Skip main navigation
Sold for $1,162,000
  • Listed by: Realty One Group West • Tanya Miller-Clark • Contact: 949-783-2400
    Bought with: Alink Realty Group
    Tax assessed value
    $1,162,000

    25 Savannah, Lake Forest, CA 92630

    3beds
    1,563sqft
    Townhouse
    Built in 2018
    1,650 Square Feet Lot
    $1,146,000 Zestimate®
    $743/sqft
    $4,349 Estimated rent

    Home value

    $1,146,000

    $1.09M - $1.20M

    $4,349/mo

    Zestimate® history
    Loading
    Loading...

    Owner options

    List your home for rent

    $4,349/mo

    Rent Zestimate®

    Find your next renter with Zillow Rental Manager. Plus, with online applications, you can quickly screen prospective tenants – for free.

    Learn more

    $4,349/mo

    Rent Zestimate®

    Refinance and save

    $7,510/mo

    Est. payment

    Refinancing to a lower rate could help reduce your monthly payments and save thousands over the life of the loan.

    See today's rates

    $7,510/mo

    Est. payment

    Explore your selling options

    Work with a Zillow partner agent

    Leverage their expertise and Zillow's premium Showcase listings to get your home seen by more buyers.

    Get started

    List with your own agent

    Get your home in front of millions of buyers by listing it on Zillow.

    Learn how to do it

    Sell it yourself

    Take full control of how buyers see your home on Zillow by listing For Sale by Owner (FSBO).

    List your home

    What's special

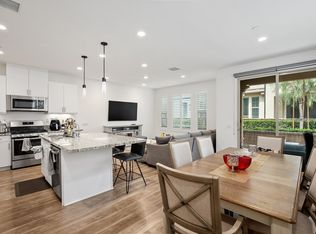
    Welcome Home to 25 Savannah, nestled in the prestigious Baker Ranch community—a true resort-style haven. This turnkey 3-bedroom, 2.5-bathroom home is meticulously curated for modern living and comfort. Upon entry, you're greeted by stylish tile flooring that flows seamlessly throughout. The gourmet kitchen is a chef’s delight, featuring expanded white shaker cabinets, modern stainless steel appliances, recessed lighting, and expansive quartz countertops, including a center island with upgraded storage perfect for both baking enthusiasts and chefs alike. Technological enthusiasts will appreciate the vast array of smart features integrated into the home including a Ring doorbell system and Peephole Camera for enhanced security and convenience along with Smart lighting solutions controlled via apps like Kasa, Samsung Smart Things, and Lumary. Nest Thermostats with dual-zone configuration and Nest Protect Smoke and Carbon Monoxide Detectors provide advanced climate control safety features and Ubiquiti WiFi hotspots ensure seamless connectivity throughout the home. Upstairs, discover three spacious bedrooms, including a primary suite designed for serene relaxation. The primary bathroom boasts dual vanities, a spacious walk-in shower and ample storage in the sizeable walk-in closet. Furthermore, enjoy the convenience of remote-controlled ceiling fans and window shades in all bedrooms. A dedicated laundry room rounds out the second floor for your convenience. Outside, this patio is renowned in Baker Ranch, having been awarded in every seasonal competition, offering a perfect backdrop for entertaining or unwinding. Baker Ranch itself is renowned for its resort-style amenities, including multiple parks, swimming pools, spas, clubhouses, hiking trails, and sports courts such as volleyball, tennis, and pickleball. Enjoy proximity to shopping, entertainment, recreation and highly-rated schools, making it an ideal community for all. This home combines modern luxury with community convenience, boasting low HOA fees and no Mello-Roos taxes. Don’t miss out on this opportunity to experience the best of Baker Ranch living.

    Zillow last checked:

    Listing updated:

    Listed by:

    Tanya Miller-Clark DRE #01947207 tanya.millerclark@gmail.com,

    Realty One Group West

    Bought with:

    Yingzi Peng, DRE #02054173

    Alink Realty Group

    Source: CRMLS,MLS#: OC24106527MLS LogoOriginating MLS: California Regional MLS

    Facts & features

    Interior

    Bedrooms & bathrooms
    • Bedrooms: 3
    • Bathrooms: 3
    • Full bathrooms: 2
    • 1/2 bathrooms: 1
    • Main level bathrooms: 1
    Rooms
    • Room types: Bedroom, Entry/Foyer, Kitchen, Laundry, Living Room, Primary Bedroom, Other
    Primary bedroom
    • Features: Primary Suite
    Bedroom
    • Features: All Bedrooms Up
    Bathroom
    • Features: Bathroom Exhaust Fan, Bathtub, Dual Sinks, Enclosed Toilet, Linen Closet, Quartz Counters, Tub Shower, Upgraded, Walk-In Shower
    Kitchen
    • Features: Built-in Trash/Recycling, Kitchen Island, Kitchen/Family Room Combo, Quartz Counters, Remodeled, Updated Kitchen
    Other
    • Features: Walk-In Closet(s)
    Heating
    • Central, ENERGY STAR Qualified Equipment, High Efficiency
    Cooling
    • Central Air, Dual, ENERGY STAR Qualified Equipment, High Efficiency
    Appliances
    • Included: ENERGY STAR Qualified Appliances, Disposal, Gas Range, High Efficiency Water Heater, Microwave, Range Hood, Water Softener, Tankless Water Heater, Vented Exhaust Fan, Water To Refrigerator
    • Laundry: Washer Hookup, Electric Dryer Hookup, Gas Dryer Hookup, Laundry Room, Upper Level
    Features
    • Breakfast Bar, Built-in Features, Ceiling Fan(s), Open Floorplan, Pantry, Quartz Counters, Recessed Lighting, Storage, Wired for Data, Wired for Sound, All Bedrooms Up, Primary Suite, Walk-In Closet(s)
    • Flooring: Tile, Vinyl, Wood
    • Windows: Bay Window(s), Double Pane Windows, Drapes, ENERGY STAR Qualified Windows, Screens
    • Has fireplace: No
    • Fireplace features: None
    • Common walls with other units/homes: 2+ Common Walls,No One Above,No One Below
    Interior area
    • Total interior livable area: 1,563 sqft

    Property

    Parking
    • Total spaces: 2
    • Parking features: Electric Vehicle Charging Station(s), Garage, Garage Door Opener, Private, Garage Faces Rear
    • Attached garage spaces: 2
    Accessibility
    • Accessibility features: None
    Features
    • Levels: Two
    • Stories: 2
    • Entry location: Front
    • Patio & porch: Covered, Enclosed, Front Porch, Patio
    • Exterior features: Lighting, Rain Gutters
    • Pool features: Community, Heated, In Ground, Salt Water, Association
    • Has spa: Yes
    • Spa features: Association, Community, Heated, In Ground
    • Fencing: Block,Excellent Condition
    • Has view: Yes
    • View description: None
    Lot
    • Size: 1,650 Square Feet
    • Features: Close to Clubhouse, Sprinklers In Front, Landscaped, Near Park, Rectangular Lot, Sprinkler System
    Details
    • Parcel number: 93912905
    • Special conditions: Standard

    Construction

    Type & style
    • Home type: Townhouse
    • Architectural style: Spanish
    • Property subtype: Townhouse
    • Attached to another structure: Yes
    Materials
    • Blown-In Insulation, Drywall, Ducts Professionally Air-Sealed, Stucco
    • Foundation: Slab
    • Roof: Spanish Tile
    Condition
    • Turnkey
    • New construction: No
    • Year built: 2018
    Details
    • Builder model: 2
    • Builder name: Shea Homes

    Utilities & green energy

    • Electric: Electricity - On Property, 220 Volts in Garage
    • Sewer: Public Sewer
    • Water: Public
    • Utilities for property: Cable Available, Electricity Connected, Natural Gas Connected, Phone Available, Sewer Connected, Water Connected
    Green energy
    • Energy efficient items: Construction, HVAC, Insulation, Lighting, Thermostat, Water Heater, Windows, Appliances
    • Water conservation: Low-Flow Fixtures, Water-Smart Landscaping

    Community & HOA

    Community
    • Features: Biking, Curbs, Dog Park, Hiking, Storm Drain(s), Street Lights, Suburban, Sidewalks, Park, Pool
    • Security: Carbon Monoxide Detector(s), Fire Detection System, Firewall(s), Fire Sprinkler System, Smoke Detector(s)
    • Subdivision: Rowe
    HOA
    • Has HOA: Yes
    • Amenities included: Bocce Court, Clubhouse, Sport Court, Dog Park, Fire Pit, Maintenance Front Yard, Outdoor Cooking Area, Other Courts, Barbecue, Picnic Area, Playground, Pickleball, Pool, Spa/Hot Tub, Security, Tennis Court(s), Trail(s)
    • HOA fee: $222 monthly
    • HOA name: Baker Ranch Community Association
    • HOA phone: 949-367-8630
    • Second HOA fee: $177 monthly
    • Second HOA name: Rowe Court Sub Association
    • Second HOA phone: 949-367-9430
    Location
    • Region: Lake Forest

    Financial & listing details

    • Price per square foot: $743/sqft
    • Tax assessed value: $1,162,000
    • Annual tax amount: $12,352
    • Date on market: 6/26/2024
    • Cumulative days on market: 13 days
    • Listing terms: Cash,Conventional,FHA,VA Loan
    • Inclusions: Washer, Dryer
    • Exclusions: Refrigerator

    Price history

    DateEventPrice
    8/29/2025Listing removed$4,300$3/sqft
    Source: CRMLS #OC25166381 Report a problem
    7/24/2025Listed for rent$4,300$3/sqft
    Source: CRMLS #OC25166381 Report a problem
    8/14/2024Sold$1,162,000-2.3%$743/sqft
    Source: CRMLS #OC24106527 Report a problem
    7/17/2024Pending sale$1,189,868$761/sqft
    Source: CRMLS #OC24106527 Report a problem
    7/12/2024Contingent$1,189,868$761/sqft
    Source: CRMLS #OC24106527 Report a problem
    6/27/2024Listed for sale$1,189,868+81.6%$761/sqft
    Source: CRMLS #OC24106527 Report a problem
    5/7/2018Sold$655,352$419/sqft
    Source: Agent Provided Report a problem

    Public tax history

    YearProperty taxesTax assessment
    2025$12,352 +60.9%$1,162,000 +58.9%
    2024$7,678 +2.4%$731,055 +2%
    2023$7,498 +1.8%$716,721 +2%
    2022$7,363 +2%$702,668 +2%
    2021$7,215 +0.9%$688,891 +1%
    2020$7,150 $681,828 +2%
    2019$7,150 $668,459
    Find assessor info on the county website

    Neighborhood: 92630

    Nearby schools

    GreatSchools rating
    Schools provided by the listing agent
    • Elementary: Foothill Ranch
    • Middle: Serrano
    • High: El Toro

    Source: CRMLS. This data may not be complete. We recommend contacting the local school district to confirm school assignments for this home.

    Get a cash offer in 3 minutes
    Find out how much your home could sell for in as little as 3 minutes with a no-obligation cash offer.
    Estimated market value
    $1,146,000
    Get a cash offer in 3 minutes
    Find out how much your home could sell for in as little as 3 minutes with a no-obligation cash offer.
    Estimated market value
    $1,146,000