This price makes this a steal! This is a waterfront community. The home is located across the street from a parklike setting and on a corner lot, the privacy starts here! All of the high-ticket items have been taken care of. All new: roof, storm shutters, interior lighting, re-piped from main to all faucets throughout, sinks, toilets, hot water tank and heater. New electric panel in house and shed. Shed and workshop have new AC, Husky storage cabinets, toolboxes, and 2 workbenches. Updated kitchen and bathrooms! You will be amazed at how much open living space and storage there is. There is a large, screened lanai for that all important outdoor living. This location is perfect! A wonderful and friendly community with a clubhouse, pool, tennis, shuffleboard and boat dockage. See it soon. Priced to sell.
Sold for $125,000
$125,000
25 SAVONA AVENUE, ENGLEWOOD, FL 34223
2beds
1,056sqft
Mobile Home
Built in 1980
4,616 Square Feet Lot
$122,100 Zestimate®
$118/sqft
$-- Estimated rent
Home value
$122,100
$111,000 - $134,000
Not available
Zestimate® history
Owner options
List your home for rent
Find your next renter with Zillow Rental Manager. Plus, with online applications, you can quickly screen prospective tenants – for free.
Refinance and save
$979/mo
Est. payment
Refinancing to a lower rate could help reduce your monthly payments and save thousands over the life of the loan.
$979/mo
Est. payment
Explore your selling options
Work with a Zillow partner agent
Leverage their expertise and Zillow's premium Showcase listings to get your home seen by more buyers.
Get startedList with your own agent
Get your home in front of millions of buyers by listing it on Zillow.
Learn how to do itSell it yourself
Take full control of how buyers see your home on Zillow by listing For Sale by Owner (FSBO).
List your homeWhat's special
Waterfront communityLarge screened lanaiOpen living spaceCorner lotStorm shuttersUpdated kitchenInterior lighting
Zillow last checked:
Listing updated:
Listed by:
Stephanie Borchard 941-223-4086,
LASBURY-TRACY REALTY INC. 941-474-5585
Bought with:
Stephanie Borchard, 3291519
LASBURY-TRACY REALTY INC.
Source: Stellar MLS,MLS#: D6142538 Originating MLS: Englewood
Originating MLS: Englewood
Facts & features
Interior
Bedrooms & bathrooms
- Bedrooms: 2
- Bathrooms: 2
- Full bathrooms: 2
Rooms
- Room types: Den/Library/Office, Family Room, Great Room, Utility Room
Primary bedroom
- Features: Built-in Closet
- Level: First
- Area: 196 Square Feet
- Dimensions: 14x14
Bathroom 2
- Level: First
- Area: 132 Square Feet
- Dimensions: 11x12
Dining room
- Level: First
- Area: 100 Square Feet
- Dimensions: 10x10
Family room
- Level: First
- Area: 198 Square Feet
- Dimensions: 9x22
Kitchen
- Level: First
- Area: 100 Square Feet
- Dimensions: 10x10
Living room
- Level: First
- Area: 234 Square Feet
- Dimensions: 13x18
Heating
- Heat Pump
Cooling
- Central Air
Appliances
- Included: Cooktop, Dishwasher, Disposal, Dryer, Electric Water Heater, Exhaust Fan, Ice Maker, Range, Refrigerator, Washer
- Laundry: In Kitchen, Inside
Features
- Ceiling Fan(s), Kitchen/Family Room Combo, Open Floorplan, Primary Bedroom Main Floor, Stone Counters, Thermostat, Walk-In Closet(s)
- Flooring: Ceramic Tile
- Doors: Sliding Doors
- Windows: Blinds, Shutters, Window Treatments, Skylight(s), Hurricane Shutters
- Has fireplace: No
- Common walls with other units/homes: Corner Unit
Interior area
- Total structure area: 1,899
- Total interior livable area: 1,056 sqft
Property
Parking
- Total spaces: 2
- Parking features: Carport
- Carport spaces: 2
Features
- Levels: One
- Stories: 1
- Patio & porch: Enclosed, Screened, Side Porch
- Has view: Yes
- View description: Park/Greenbelt, Trees/Woods
Lot
- Size: 4,616 Square Feet
Details
- Parcel number: 0486072335
- Zoning: RMH
- Special conditions: None
Construction
Type & style
- Home type: MobileManufactured
- Property subtype: Mobile Home
Materials
- Vinyl Siding
- Foundation: Crawlspace
- Roof: Metal,Roof Over
Condition
- New construction: No
- Year built: 1980
Utilities & green energy
- Sewer: Public Sewer
- Water: Public
- Utilities for property: BB/HS Internet Available, Electricity Connected, Sewer Connected, Water Connected
Community & HOA
Community
- Features: Community Boat Ramp, Water Access, Clubhouse, Pool
- Security: Security Gate
- Pet fee: $0 monthly
- Senior community: Yes
- Subdivision: ALAMEDA ISLES
HOA
- Has HOA: Yes
- Amenities included: Clubhouse, Fitness Center, Maintenance, Pool, Tennis Court(s)
- Services included: Community Pool
- HOA fee: $318 monthly
- HOA name: Alameda Isles HOA
- HOA phone: 941-474-5079
Location
- Region: Englewood
Financial & listing details
- Price per square foot: $118/sqft
- Annual tax amount: $2,612
- Date on market: 6/9/2025
- Cumulative days on market: 106 days
- Listing terms: Cash,Conventional
- Ownership: Co-op
- Total actual rent: 0
- Electric utility on property: Yes
- Road surface type: Asphalt
- Body type: Double Wide
Price history
| Date | Event | Price |
|---|---|---|
| 10/10/2025 | Sold | $125,000-7.4%$118/sqft |
Source:  Stellar MLS #D6142538 Report a problem Stellar MLS #D6142538 Report a problem | ||
| 9/24/2025 | Pending sale | $135,000$128/sqft |
Source: Stellar MLS #D6142538 Report a problem | ||
| 9/11/2025 | Price change | $135,000-24.2%$128/sqft |
Source: Stellar MLS #D6142538 Report a problem | ||
| 7/28/2025 | Price change | $178,000-3.3%$169/sqft |
Source: Stellar MLS #D6142538 Report a problem | ||
| 7/12/2025 | Price change | $184,000-6.6%$174/sqft |
Source: Stellar MLS #D6142538 Report a problem | ||
| 6/9/2025 | Listed for sale | $197,000$187/sqft |
Source: Stellar MLS #D6142538 Report a problem | ||
Public tax history
Tax history is unavailable.
Neighborhood: 34223
Nearby homes
- $164,8002 bd2 ba1k sqft25 Savona Ave UNIT 335, Englewood, FL 34223Off Market
- $176,8002 bd2 ba1.2k sqft23 Savona Ave, Englewood, FL 34223Off Market
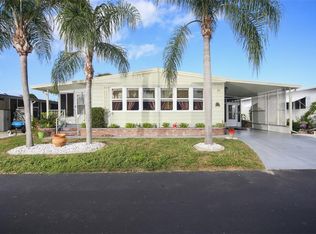
- $172,6002 bd2 ba1.4k sqft26 Del Prado Dr, Englewood, FL 34223Off Market
- $156,2002 bd2 ba1.3k sqft24 Del Prado Dr, Englewood, FL 34223Off Market
- $146,5002 bd2 ba1.1k sqft21 Savona Ave, Englewood, FL 34223Off Market
- $143,0002 bd2 ba1.3k sqft22 Del Prado Dr, Englewood, FL 34223Sold
- $134,9002 bd2 ba1.2k sqft19 Savona Ave, Englewood, FL 34223Off Market
- $166,7002 bd2 ba1.3k sqft20 Del Prado Dr, Englewood, FL 34223Off Market
Nearby schools
GreatSchools rating
- 9/10Englewood Elementary SchoolGrades: PK-5Distance: 2.1 mi
- 7/10Venice Middle SchoolGrades: 6-8Distance: 5.9 mi
- 8/10STATE COLLEGE OF FLA COLLEGIATE SCHOOL-VENICE-0122Grades: 9-12Distance: 4.8 mi
Schools provided by the listing agent
- Elementary: Englewood Elementary
Source: Stellar MLS. This data may not be complete. We recommend contacting the local school district to confirm school assignments for this home.
Get a cash offer in 3 minutes
Find out how much your home could sell for in as little as 3 minutes with a no-obligation cash offer.
Estimated market value
$122,100
Get a cash offer in 3 minutes
Find out how much your home could sell for in as little as 3 minutes with a no-obligation cash offer.
Estimated market value
$122,100
- Florida
- Sarasota County
- Englewood
- 34223
- 25 SAVONA AVENUE
Nearby cities
Nearby zip codes
Other Englewood Topics
