Conveniently located with easy access to Asheville proper, this classic Ranch style home is cradled inside the cul-de-sac of a popular Asheville neighborhood! Functional, main floor living, the vaulted ceilings in the family room draw you into an inviting, sun-lit space with a gas fireplace. The spacious, dedicated dining room and thoughtfully designed kitchen,are set just off the garage door entrance to the home. Head downstairs to the additional living quarters with its own entrance ... this finished space offers myriad options and loads of storage space! Step onto the back deck and view the lush trees and enjoy the privacy provided by the dense green space just beyond the property line. No need to get into your car for a nice hike ... head to the walking trails located right next to your own backyard! Come, join your neighbors who are out and about on the daily enjoying this friendly, walkable neighborhood!
Closed
$550,000
25 Sawmill Rd, Asheville, NC 28803
4beds
1,886sqft
Single Family Residence
Built in 1991
0.3 Acres Lot
$552,000 Zestimate®
$292/sqft
$2,970 Estimated rent
Home value
$552,000
$524,000 - $580,000
$2,970/mo
Zestimate® history
Owner options
List your home for rent
$2,970/mo
Rent Zestimate®
Find your next renter with Zillow Rental Manager. Plus, with online applications, you can quickly screen prospective tenants – for free.
$2,970/mo
Rent Zestimate®
Refinance and save
$3,526/mo
Est. payment
Refinancing to a lower rate could help reduce your monthly payments and save thousands over the life of the loan.
$3,526/mo
Est. payment
Explore your selling options
Work with a Zillow partner agent
Leverage their expertise and Zillow's premium Showcase listings to get your home seen by more buyers.
Get startedList with your own agent
Get your home in front of millions of buyers by listing it on Zillow.
Learn how to do itSell it yourself
Take full control of how buyers see your home on Zillow by listing For Sale by Owner (FSBO).
List your homeWhat's special
Gas fireplaceAdditional living quartersVaulted ceilingsFinished spaceDense green spaceMain floor livingSun - lit space
Zillow last checked:
Listing updated:
Listed by:
Karen Millar karen.millar@redfin.com,
Redfin Corporation
Bought with:
Lynn Roberts
Ivester Jackson Blackstream
Stacey Klimchuk
Ivester Jackson Blackstream
Source: Canopy MLS as distributed by MLS GRID,MLS#: 4122427
Facts & features
Interior
Bedrooms & bathrooms
- Bedrooms: 4
- Bathrooms: 3
- Full bathrooms: 3
- Main level bedrooms: 3
Primary bedroom
- Level: Main
- Area: 170 Square Feet
- Dimensions: 12' 10" X 13' 3"
Primary bedroom
- Level: Main
Bedroom s
- Level: Main
- Area: 124.79 Square Feet
- Dimensions: 10' 4" X 12' 1"
Bedroom s
- Level: Main
- Area: 124.79 Square Feet
- Dimensions: 10' 4" X 12' 1"
Bedroom s
- Level: Basement
- Area: 149.81 Square Feet
- Dimensions: 11' 9" X 12' 9"
Bedroom s
- Level: Main
Bedroom s
- Level: Main
Bedroom s
- Level: Basement
Bathroom full
- Level: Main
Bathroom full
- Level: Main
Bathroom full
- Level: Basement
Bathroom full
- Level: Main
Bathroom full
- Level: Main
Bathroom full
- Level: Basement
Basement
- Level: Basement
- Area: 343.8 Square Feet
- Dimensions: 22' 11" X 15' 0"
Basement
- Level: Basement
- Area: 628.88 Square Feet
- Dimensions: 26' 8" X 23' 7"
Basement
- Level: Basement
Basement
- Level: Basement
Dining room
- Level: Main
- Area: 131.08 Square Feet
- Dimensions: 11' 1" X 11' 10"
Dining room
- Level: Main
Family room
- Level: Basement
- Area: 323.09 Square Feet
- Dimensions: 25' 6" X 12' 8"
Family room
- Level: Basement
Kitchen
- Level: Main
- Area: 136.62 Square Feet
- Dimensions: 11' 1" X 12' 4"
Kitchen
- Level: Main
Living room
- Level: Main
- Area: 299.92 Square Feet
- Dimensions: 15' 7" X 19' 3"
Living room
- Level: Main
Heating
- Central, Zoned
Cooling
- Ceiling Fan(s), Central Air, Zoned
Appliances
- Included: Dishwasher, Disposal, ENERGY STAR Qualified Freezer, ENERGY STAR Qualified Refrigerator, Exhaust Fan, Gas Oven, Gas Range, Gas Water Heater, Microwave, Refrigerator, Self Cleaning Oven, Washer/Dryer
- Laundry: Main Level
Features
- Built-in Features, Kitchen Island, Pantry, Vaulted Ceiling(s)(s), Walk-In Closet(s)
- Flooring: Laminate, Parquet, Hardwood, Tile
- Basement: Basement Shop,Exterior Entry,Partially Finished
- Fireplace features: Family Room, Gas Log, Gas Vented
Interior area
- Total structure area: 1,459
- Total interior livable area: 1,886 sqft
- Finished area above ground: 1,459
- Finished area below ground: 427
Property
Parking
- Total spaces: 2
- Parking features: Driveway, Attached Garage, Garage Door Opener, Keypad Entry, On Street, Garage on Main Level
- Attached garage spaces: 2
- Has uncovered spaces: Yes
Features
- Levels: One
- Stories: 1
- Patio & porch: Deck, Front Porch, Patio
- Has view: Yes
- View description: Mountain(s)
Lot
- Size: 0.3 Acres
- Features: Cul-De-Sac, Wooded
Details
- Parcel number: 965647798700000
- Zoning: RS4
- Special conditions: Standard
- Other equipment: Network Ready
Construction
Type & style
- Home type: SingleFamily
- Architectural style: Ranch
- Property subtype: Single Family Residence
Materials
- Hardboard Siding
- Roof: Shingle
Condition
- New construction: No
- Year built: 1991
Utilities & green energy
- Sewer: Public Sewer
- Water: City
- Utilities for property: Cable Available
Community & HOA
Community
- Features: Picnic Area, Playground, Pond, Street Lights
- Security: Radon Mitigation System, Security System
- Subdivision: Forest Lake
HOA
- Has HOA: Yes
- HOA fee: $300 annually
- HOA name: Forest Lake Owners Association
- HOA phone: 828-507-9715
Location
- Region: Asheville
- Elevation: 1500 Feet
Financial & listing details
- Price per square foot: $292/sqft
- Tax assessed value: $335,800
- Annual tax amount: $3,319
- Date on market: 3/27/2024
- Cumulative days on market: 27 days
- Listing terms: Cash,Conventional,FHA,VA Loan
- Exclusions: garage fridge: ALL wall lamps, teal shelves in finished basement, projector screen, projector, any shelves in downstairs finished bedroom.
- Road surface type: Concrete, Paved
Price history
| Date | Event | Price |
|---|---|---|
| 6/12/2024 | Sold | $550,000-3.5%$292/sqft |
Source:  Canopy MLS as distributed by MLS GRID #4122427 Report a problem Canopy MLS as distributed by MLS GRID #4122427 Report a problem | ||
| 5/13/2024 | Pending sale | $569,999$302/sqft |
Source: Canopy MLS as distributed by MLS GRID #4122427 Report a problem | ||
| 4/18/2024 | Listed for sale | $569,999$302/sqft |
Source: Canopy MLS as distributed by MLS GRID #4122427 Report a problem | ||
| 3/30/2024 | Pending sale | $569,999$302/sqft |
Source: Canopy MLS as distributed by MLS GRID #4122427 Report a problem | ||
| 3/27/2024 | Listed for sale | $569,999+72.7%$302/sqft |
Source: Canopy MLS as distributed by MLS GRID #4122427 Report a problem | ||
| 7/9/2019 | Sold | $330,000-4.3%$175/sqft |
Source: Canopy MLS as distributed by MLS GRID #3510892 Report a problem | ||
| 6/5/2019 | Pending sale | $345,000$183/sqft |
Source: Beverly-Hanks and Associates #3510892 Report a problem | ||
| 5/25/2019 | Listed for sale | $345,000+30.2%$183/sqft |
Source: Beverly-Hanks North Asheville #3510892 Report a problem | ||
| 8/6/2013 | Sold | $265,000-3.6%$141/sqft |
Source: Canopy MLS as distributed by MLS GRID #NCM541048 Report a problem | ||
| 8/1/2013 | Pending sale | $275,000$146/sqft |
Source: Beverly-Hanks & Associates #541048 Report a problem | ||
| 6/7/2013 | Listed for sale | $275,000+7.8%$146/sqft |
Source: Beverly-Hanks & Associates #541048 Report a problem | ||
| 10/11/2007 | Sold | $255,000+410%$135/sqft |
Source: Public Record Report a problem | ||
| 9/19/2006 | Sold | $50,000-77.3%$27/sqft |
Source: Public Record Report a problem | ||
| 10/10/2005 | Sold | $220,000+39.2%$117/sqft |
Source: Public Record Report a problem | ||
| 3/8/2001 | Sold | $158,000$84/sqft |
Source: Public Record Report a problem | ||
Public tax history
| Year | Property taxes | Tax assessment |
|---|---|---|
| 2025 | $3,319 +6.6% | $335,800 |
| 2024 | $3,113 +2.9% | $335,800 |
| 2023 | $3,026 +1.1% | $335,800 |
| 2022 | $2,992 | $335,800 |
| 2021 | $2,992 +5.4% | $335,800 +13.3% |
| 2020 | $2,839 | $296,400 |
| 2019 | $2,839 | $296,400 +1.6% |
| 2018 | $2,839 +1.6% | $291,800 +29.6% |
| 2017 | $2,795 -1% | $225,100 |
| 2016 | $2,824 | $225,100 |
| 2015 | -- | $225,100 |
| 2014 | $2,395 | $225,100 +10.6% |
| 2013 | -- | $203,600 -7.6% |
| 2012 | -- | $220,400 |
| 2011 | -- | $220,400 |
| 2010 | -- | $220,400 |
| 2009 | -- | $220,400 -0.5% |
| 2007 | -- | $221,600 |
| 2006 | -- | $221,600 +39.4% |
| 2005 | -- | $159,000 |
| 2004 | -- | $159,000 |
| 2003 | -- | $159,000 |
| 2002 | -- | $159,000 +18.4% |
| 2000 | -- | $134,300 |
Find assessor info on the county website
Neighborhood: 28803
Nearby homes
- $423,6003 bd2 ba648 sqft21 Sawmill Rd, Asheville, NC 28803Off Market
- $471,5003 bd2 ba1.7k sqft119 Meadow Lake Rd, Asheville, NC 28803Off Market
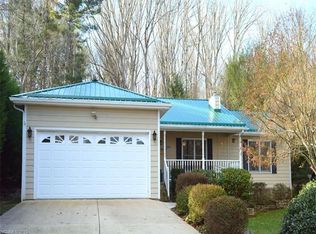
- $424,6004 bd3 ba1.2k sqft115 Meadow Lake Rd, Asheville, NC 28803Off Market
- $429,4003 bd2 ba1.5k sqft17 Sawmill Rd, Asheville, NC 28803Off Market
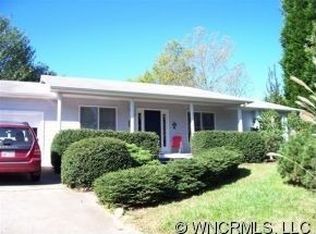
- $421,9003 bd2 ba1.3k sqft123 Meadow Lake Rd, Asheville, NC 28803Off Market
- $392,4003 bd2 ba1.7k sqft13 Sawmill Rd, Asheville, NC 28803Off Market
- $445,5003 bd2 ba1.6k sqft10 Sawmill Rd, Asheville, NC 28803Off Market
- $590,2003 bd2 ba1.8k sqft38 Stockwood Road Ext, Asheville, NC 28803Off Market
Nearby schools
GreatSchools rating
- 5/10William W Estes ElementaryGrades: PK-4Distance: 3.5 mi
- 9/10Valley Springs MiddleGrades: 5-8Distance: 3.8 mi
- 7/10T C Roberson HighGrades: PK,9-12Distance: 3.6 mi
Schools provided by the listing agent
- Elementary: William Estes
- Middle: Charles T Koontz
- High: Spring Valley
Source: Canopy MLS as distributed by MLS GRID. This data may not be complete. We recommend contacting the local school district to confirm school assignments for this home.
Get a cash offer in 3 minutes
Find out how much your home could sell for in as little as 3 minutes with a no-obligation cash offer.
Estimated market value
$552,000
Get a cash offer in 3 minutes
Find out how much your home could sell for in as little as 3 minutes with a no-obligation cash offer.
Estimated market value
$552,000
- North Carolina
- Buncombe County
- Asheville
- 28803
- 25 Sawmill Rd
Nearby cities
Nearby neighborhoods
Nearby zip codes
Other Asheville Topics
