Welcome to the well-built and maintained 3-bedroom 1.5-bathroom ranch style home located within Rossmoyne Manor neighborhood and West Shore Schools. Convenient to restaurants, shopping, grocery stores and more! Enter this charming home with over 1,800 square feet (includes finished portion of basement) of living space through spacious family and dining room. A functional floor plan with so much potential! Lovely kitchen (Newer Cabinets) located adjacent to the dining room and family room. Be washed with sunlight throughout the day in stunning/oversized 4-season sunroom with access from dining room and carport. Enjoy the flat backyard that is perfect for grilling, entertaining and/or relaxation. The back of the house includes 3 comfortable size bedrooms and 1 full bathroom (shower/tub combo). From the kitchen, find the partially finished basement looking for some final touches to truly add more space for entertainment and/or relaxation. Additional basement features include half bath, laundry room, utility room, and unfinished area for plenty of storage. Oversized 1-car carport. A Must-See!!
Sold for $260,000
$260,000
25 Scarsdale Dr, Camp Hill, PA 17011
3beds
1,913sqft
Single Family Residence
Built in 1957
9,583 Square Feet Lot
$328,400 Zestimate®
$136/sqft
$2,199 Estimated rent
Home value
$328,400
$309,000 - $348,000
$2,199/mo
Zestimate® history
Owner options
List your home for rent
$2,199/mo
Rent Zestimate®
Find your next renter with Zillow Rental Manager. Plus, with online applications, you can quickly screen prospective tenants – for free.
$2,199/mo
Rent Zestimate®
Refinance and save
$1,642/mo
Est. payment
Refinancing to a lower rate could help reduce your monthly payments and save thousands over the life of the loan.
$1,642/mo
Est. payment
Explore your selling options
Work with a Zillow partner agent
Leverage their expertise and Zillow's premium Showcase listings to get your home seen by more buyers.
Get startedList with your own agent
Get your home in front of millions of buyers by listing it on Zillow.
Learn how to do itSell it yourself
Take full control of how buyers see your home on Zillow by listing For Sale by Owner (FSBO).
List your homeWhat's special
Zillow last checked:
Listing updated:
Listed by:
MATTHEW J. HEALEY 717-608-5169,
RSR, REALTORS, LLC
Bought with:
Therese M. Sheely, RS323074
Iron Valley Real Estate of Central PA
Source: Bright MLS,MLS#: PACB2026910
Facts & features
Interior
Bedrooms & bathrooms
- Bedrooms: 3
- Bathrooms: 2
- Full bathrooms: 1
- 1/2 bathrooms: 1
- Main level bathrooms: 1
- Main level bedrooms: 3
Rooms
- Room types: Dining Room, Primary Bedroom, Bedroom 2, Bedroom 3, Kitchen, Family Room, Sun/Florida Room, Half Bath
Basement
- Area: 350
Heating
- Central, Natural Gas
Cooling
- Central Air, Natural Gas
Appliances
- Included: Gas Water Heater
Features
- Basement: Partially Finished
- Has fireplace: No
Interior area
- Total structure area: 1,913
- Total interior livable area: 1,913 sqft
- Finished area above ground: 1,563
- Finished area below ground: 350
Property
Parking
- Total spaces: 1
- Parking features: Asphalt, Detached Carport
- Carport spaces: 1
- Has uncovered spaces: Yes
Accessibility
- Accessibility features: None
Features
- Levels: One
- Stories: 1
- Pool features: None
Lot
- Size: 9,583 Square Feet
Details
- Additional structures: Above Grade, Below Grade
- Parcel number: 13250022076
- Zoning: RESIDENTIAL
- Special conditions: Standard
Construction
Type & style
- Home type: SingleFamily
- Architectural style: Ranch/Rambler
- Property subtype: Single Family Residence
Materials
- Brick, Vinyl Siding
- Foundation: Block
Condition
- New construction: No
- Year built: 1957
Utilities & green energy
- Sewer: Public Sewer
- Water: Public
Community & HOA
Community
- Subdivision: Rossmoyne Manor
HOA
- Has HOA: No
Location
- Region: Camp Hill
- Municipality: LOWER ALLEN TWP
Financial & listing details
- Price per square foot: $136/sqft
- Tax assessed value: $174,300
- Annual tax amount: $3,473
- Date on market: 1/25/2024
- Listing agreement: Exclusive Right To Sell
- Inclusions: All Kitchen Appliance:
- Ownership: Fee Simple
Price history
| Date | Event | Price |
|---|---|---|
| 4/10/2024 | Sold | $260,000-3.7%$136/sqft |
Source:  Bright MLS #PACB2026910 Report a problem Bright MLS #PACB2026910 Report a problem | ||
| 3/16/2024 | Pending sale | $269,900$141/sqft |
Source: Bright MLS #PACB2026910 Report a problem | ||
| 3/7/2024 | Listed for sale | $269,900$141/sqft |
Source: Bright MLS #PACB2026910 Report a problem | ||
| 2/27/2024 | Pending sale | $269,900$141/sqft |
Source: Bright MLS #PACB2026910 Report a problem | ||
| 2/13/2024 | Price change | $269,900-1.8%$141/sqft |
Source: Bright MLS #PACB2026910 Report a problem | ||
| 1/25/2024 | Listed for sale | $274,900$144/sqft |
Source: Bright MLS #PACB2026910 Report a problem | ||
Public tax history
| Year | Property taxes | Tax assessment |
|---|---|---|
| 2025 | $3,692 +6.3% | $174,300 |
| 2024 | $3,473 +2.6% | $174,300 |
| 2023 | $3,385 +1.6% | $174,300 |
| 2022 | $3,331 | $174,300 |
| 2021 | $3,331 +4.4% | $174,300 |
| 2020 | $3,191 +225.4% | $174,300 |
| 2019 | $981 -66.1% | $174,300 |
| 2018 | $2,892 | $174,300 |
| 2017 | -- | $174,300 |
| 2016 | -- | $174,300 |
| 2015 | -- | $174,300 |
| 2014 | -- | $174,300 |
| 2013 | -- | $174,300 |
| 2012 | -- | $174,300 |
| 2011 | -- | $174,300 +41.6% |
| 2010 | -- | $123,070 |
| 2009 | -- | $123,070 |
| 2008 | -- | $123,070 |
| 2007 | -- | $123,070 |
| 2006 | -- | $123,070 |
| 2005 | -- | $123,070 +8.3% |
| 2004 | -- | $113,600 |
| 2003 | -- | $113,600 |
| 2000 | -- | $113,600 |
Find assessor info on the county website
Neighborhood: 17011
Nearby homes
- $305,9003 bd1 ba1.1k sqft23 Scarsdale Dr, Camp Hill, PA 17011Off Market
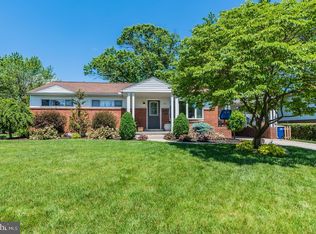
- $304,2003 bd2 ba1.1k sqft27 Scarsdale Dr, Camp Hill, PA 17011Off Market
- $311,3003 bd2 ba1.5k sqft24 Kensington Dr, Camp Hill, PA 17011Off Market
- $245,0003 bd2 ba1.5k sqft21 Scarsdale Dr, Camp Hill, PA 17011Sold

- $289,8003 bd2 ba1.6k sqft29 Scarsdale Dr, Camp Hill, PA 17011Off Market
- $260,6003 bd1 ba1.1k sqft22 Kensington Dr, Camp Hill, PA 17011Off Market
- $274,7003 bd1 ba1.5k sqft26 Kensington Dr, Camp Hill, PA 17011Off Market
- $290,6004 bd2 ba2k sqft24 Scarsdale Dr, Camp Hill, PA 17011Off Market
Nearby schools
GreatSchools rating
- 7/10Rossmoyne El SchoolGrades: K-4Distance: 0.5 mi
- 8/10Allen Middle SchoolGrades: 7-8Distance: 0.3 mi
- 6/10Cedar Cliff High SchoolGrades: 9-12Distance: 3.1 mi
Schools provided by the listing agent
- High: Cedar Cliff
- District: West Shore
Source: Bright MLS. This data may not be complete. We recommend contacting the local school district to confirm school assignments for this home.


Get pre-qualified for a loan
At Zillow Home Loans, we can pre-qualify you in as little as 5 minutes with no impact to your credit score.An equal housing lender. NMLS #10287.
Sell for more on Zillow
Get a Zillow Showcase℠ listing at no additional cost and you could sell for .
$328,400
2% more
+$6,568
With Zillow Showcase(estimated)
$334,968
- Pennsylvania
- Cumberland County
- Camp Hill
- 17011
- 25 Scarsdale Dr
Nearby cities
Nearby zip codes
Other Camp Hill Topics
