*OFFER DEADLINE MONDAY 8/31 AT 5:00PM.* Cape Cod beach days set the rhythm at this adorable Harwich home! Situated on a lovely quiet street less than one mile from Red River Beach, the home is also a very short distance to the beautiful Cape Cod Rail Trail. The open floor plan brings the living room, dining area, and kitchen together beneath a cathedral ceiling, where skylights and broad windows draw natural light across the hardwood floors. Coastal details give the interior a playful sense of place, including custom beach murals by artist Bill Lutz on the kitchen cabinets . The connected layout makes it easy to move from relaxed mornings to casual meals and conversation, while direct access to the deck extends daily living outdoors. After a swim or afternoon on the sand, rinse off in the outdoor shower, settle onto the deck, or gather on the patio amid the surrounding greenery. The full lower level is partially finished, offering flexible bonus space for recreation, hobbies, media, or a quiet retreat, with additional unfinished areas available for storage and utilities. Central air keeps the interior comfortable through warm summer weather. A paved driveway and large, level yard complete the setting, creating an easy Cape escape with the ocean, nearby beaches, and outdoor amenities close at hand. Don't miss the opportunity to see this beautiful home! All appliances, including washer and dryer, to convey with sale. Showings start Saturday at open house.
Sold for $685,000
$685,000
25 Sea Horse Rd, Harwich, MA 02645
3beds
960sqft
Single Family Residence
Built in 1999
8,712 Square Feet Lot
$650,100 Zestimate®
$714/sqft
$2,759 Estimated rent
Home value
$650,100
$618,000 - $683,000
$2,759/mo
Zestimate® history
Owner options
List your home for rent
$2,759/mo
Rent Zestimate®
Find your next renter with Zillow Rental Manager. Plus, with online applications, you can quickly screen prospective tenants – for free.
$2,759/mo
Rent Zestimate®
Refinance and save
$4,268/mo
Est. payment
Refinancing to a lower rate could help reduce your monthly payments and save thousands over the life of the loan.
$4,268/mo
Est. payment
Explore your selling options
Work with a Zillow partner agent
Leverage their expertise and Zillow's premium Showcase listings to get your home seen by more buyers.
Get startedList with your own agent
Get your home in front of millions of buyers by listing it on Zillow.
Learn how to do itSell it yourself
Take full control of how buyers see your home on Zillow by listing For Sale by Owner (FSBO).
List your homeWhat's special
Central airOutdoor showerPaved drivewayLovely quiet streetHardwood floorsLarge level yardOpen floor plan
Zillow last checked:
Listing updated:
Listed by:
Deb Covino 508-612-1131,
Lamacchia Realty, Inc. 508-425-7372
Bought with:
Deb Covino
Lamacchia Realty, Inc.
Source: MLS PIN,MLS#: 73568388
Facts & features
Interior
Bedrooms & bathrooms
- Bedrooms: 3
- Bathrooms: 1
- Full bathrooms: 1
Primary bedroom
- Features: Closet, Flooring - Hardwood, Cable Hookup
- Level: First
- Area: 132
- Dimensions: 12 x 11
Bedroom 2
- Features: Closet, Flooring - Hardwood, Cable Hookup
- Level: First
- Area: 117
- Dimensions: 13 x 9
Bedroom 3
- Features: Closet, Flooring - Hardwood, Cable Hookup
- Level: First
- Area: 99
- Dimensions: 9 x 11
Primary bathroom
- Features: No
Bathroom 1
- Features: Bathroom - Full, Bathroom - With Tub & Shower, Closet - Linen, Flooring - Hardwood
- Level: First
- Area: 64
- Dimensions: 8 x 8
Dining room
- Features: Cathedral Ceiling(s), Flooring - Hardwood, Deck - Exterior
- Level: First
- Area: 56
- Dimensions: 7 x 8
Family room
- Features: Flooring - Wall to Wall Carpet, Cable Hookup
- Level: Basement
- Area: 546
- Dimensions: 26 x 21
Kitchen
- Features: Skylight, Cathedral Ceiling(s), Flooring - Hardwood, Deck - Exterior, Gas Stove
- Level: First
- Area: 88
- Dimensions: 11 x 8
Living room
- Features: Cathedral Ceiling(s), Closet, Flooring - Hardwood, Cable Hookup, Exterior Access
- Level: First
- Area: 224
- Dimensions: 14 x 16
Heating
- Forced Air, Natural Gas
Cooling
- Central Air
Appliances
- Included: Gas Water Heater, Water Heater, Range, Dishwasher, Microwave, Refrigerator
- Laundry: Electric Dryer Hookup, Washer Hookup, In Basement
Features
- Flooring: Carpet, Hardwood
- Basement: Full,Partially Finished,Interior Entry,Bulkhead
- Has fireplace: No
Interior area
- Total structure area: 960
- Total interior livable area: 960 sqft
- Finished area above ground: 960
- Finished area below ground: 546
Property
Parking
- Total spaces: 6
- Parking features: Paved Drive, Stone/Gravel, Paved
- Uncovered spaces: 6
Features
- Patio & porch: Deck - Wood, Patio
- Exterior features: Deck - Wood, Patio, Rain Gutters, Outdoor Shower
- Waterfront features: Ocean, 1/2 to 1 Mile To Beach, Beach Ownership(Public)
Lot
- Size: 8,712 Square Feet
Details
- Foundation area: 0
- Parcel number: M:0034 B:0000 L:S190,2333615
- Zoning: R
Construction
Type & style
- Home type: SingleFamily
- Architectural style: Ranch
- Property subtype: Single Family Residence
Materials
- Frame, Conventional (2x4-2x6)
- Foundation: Concrete Perimeter
- Roof: Shingle
Condition
- Year built: 1999
Utilities & green energy
- Electric: Circuit Breakers
- Sewer: Private Sewer
- Water: Public
- Utilities for property: for Gas Range, for Electric Dryer, Washer Hookup
Green energy
- Energy efficient items: Thermostat
Community & HOA
Community
- Features: Laundromat, Highway Access, House of Worship, Public School
- Security: Security System
HOA
- Has HOA: No
Location
- Region: Harwich
Financial & listing details
- Price per square foot: $714/sqft
- Tax assessed value: $549,500
- Annual tax amount: $3,193
- Date on market: 10/8/2026
- Road surface type: Paved
Price history
| Date | Event | Price |
|---|---|---|
| 10/15/2026 | Sold | $685,000+5.4%$714/sqft |
Source: MLS PIN #73568388 Report a problem | ||
| 9/3/2026 | Pending sale | $649,900$677/sqft |
Source: MLS PIN #73568388 Report a problem | ||
| 8/26/2026 | Listed for sale | $649,900+94%$677/sqft |
Source: MLS PIN #73568388 Report a problem | ||
| 5/18/2007 | Sold | $335,000+127.9%$349/sqft |
Source: Public Record Report a problem | ||
| 10/29/1999 | Sold | $147,000+568.2%$153/sqft |
Source: Public Record Report a problem | ||
| 3/12/1999 | Sold | $22,000$23/sqft |
Source: Public Record Report a problem | ||
Public tax history
| Year | Property taxes | Tax assessment |
|---|---|---|
| 2025 | $3,146 +3.9% | $532,400 +6% |
| 2024 | $3,029 +4.3% | $502,300 +14.8% |
| 2023 | $2,904 +1.4% | $437,400 +23.8% |
| 2022 | $2,864 +7.8% | $353,200 +14.3% |
| 2021 | $2,658 +0.4% | $309,100 +1.9% |
| 2020 | $2,647 +7.1% | $303,200 +6.4% |
| 2019 | $2,471 +1.6% | $285,000 +3.1% |
| 2018 | $2,432 +5.9% | $276,400 +8% |
| 2017 | $2,296 +1.6% | $256,000 +2.7% |
| 2016 | $2,260 | $249,200 |
Find assessor info on the county website
Neighborhood: 02645
Nearby homes
- $655,0004 bd2 ba1.5k sqft4 Indian Trl, Harwich, MA 02645Off Market
- $834,1004 bd2 ba1.6k sqft33 Sea Horse Rd, Harwich, MA 02645Off Market
- $491,0002 bd1 ba840 sqft19 Sea Horse Rd, Harwich, MA 02645Off Market
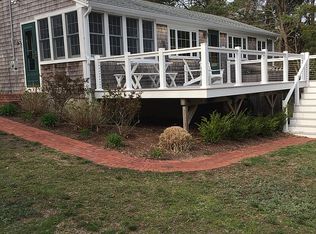
- $780,2004 bd1 ba1.7k sqft1 Indian Trl, Harwich, MA 02645Off Market
- $733,4002 bd1 ba880 sqft19 Cove Rd #1, Orleans, MA 02653Off Market
- $596,5002 bd1 ba880 sqft16 Sea Horse Rd, Harwich, MA 02645Off Market
- $345,8002 bd1 ba631 sqft15 Quaker Ln, Harwich, MA 02645Off Market
- $1,089,9003 bd2 ba1.8k sqft6 Indian Trl, Harwich, MA 02645Off Market
Nearby schools
GreatSchools rating
- 6/10Harwich Elementary SchoolGrades: PK-4Distance: 2.1 mi
- 5/10Monomoy Regional High SchoolGrades: 8-12Distance: 1.5 mi
- 7/10Monomoy Regional Middle SchoolGrades: 5-7Distance: 3.8 mi
Get a cash offer in 3 minutes
Find out how much your home could sell for in as little as 3 minutes with a no-obligation cash offer.
Estimated market value
$650,100
Get a cash offer in 3 minutes
Find out how much your home could sell for in as little as 3 minutes with a no-obligation cash offer.
Estimated market value
$650,100
- Massachusetts
- Barnstable County
- Harwich
- 02645
- 25 Sea Horse Rd
