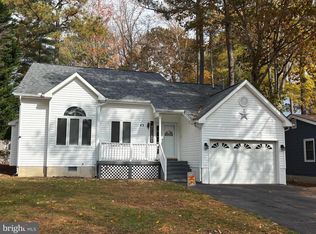
Welcome to 25 Seabreeze Road, an inviting three-bedroom, two bath home nestled in the amenity-rich community of Ocean Pines, where comfortable coastal living meets an exceptional lifestyle. With its Eichler-inspired mid-century modern influence, soaring wood-beamed cathedral ceilings, beautiful hardwood flooring, walls of glass, and a cozy wood-burning fireplace, this home offers architectural character, warmth, and everyday comfort. The spacious kitchen is thoughtfully designed with stainless steel appliances, including a new dishwasher, a double sink with a window view, and excellent storage. Just beyond the kitchen, you'll find a generous walk-in pantry complete with a standalone freezer, providing abundant space for everyday living and entertaining. Adjacent to the kitchen is a bright flex space enclosed by a wall of glass, ideal as a home office, reading nook, hobby room, or additional sitting area. The primary suite offers a private bath, while two additional bedrooms provide comfortable accommodations for family and guests. Outdoor living is equally enjoyable with multiple decks perfect for relaxing, dining, or entertaining. A detached one-car garage and an exterior storage room offer additional convenience and functionality. Living in Ocean Pines means enjoying one of the Eastern Shore's most desirable communities. Residents have access to an impressive array of amenities, including five swimming pools (indoor and outdoor), the Robert Trent Jones Sr.-designed Ocean Pines Golf Club, a full-service yacht club and marina, waterfront parks, tennis and pickleball courts, playgrounds, walking and biking trails, a community center, farmers markets, and year-round activities and events. The Beach Club in nearby Ocean City provides oceanfront dining and exclusive beach access, making every day feel like a vacation. Whether you're searching for a full-time residence, a weekend getaway, or an investment opportunity, 25 Seabreeze Road offers the perfect blend of comfort, convenience, and the unmatched lifestyle that Ocean Pines is known for.
Sold for $350,000
Zestimate®
$350,000
25 Seabreeze Rd, Ocean Pines, MD 21811
3beds
1,738sqft
Single Family Residence
Built in 1970
9,730 Square Feet Lot
$350,000 Zestimate®
$201/sqft
$2,460 Estimated rent
Home value
$350,000
$319,000 - $382,000
$2,460/mo
Zestimate® history
Owner options
List your home for rent
$2,460/mo
Rent Zestimate®
Find your next renter with Zillow Rental Manager. Plus, with online applications, you can quickly screen prospective tenants – for free.
$2,460/mo
Rent Zestimate®
Refinance and save
$3,128/mo
Est. payment
Refinancing to a lower rate could help reduce your monthly payments and save thousands over the life of the loan.
$3,128/mo
Est. payment
Explore your selling options
Work with a Zillow partner agent
Leverage their expertise and Zillow's premium Showcase listings to get your home seen by more buyers.
Get startedList with your own agent
Get your home in front of millions of buyers by listing it on Zillow.
Learn how to do itSell it yourself
Take full control of how buyers see your home on Zillow by listing For Sale by Owner (FSBO).
List your homeWhat's special
Exterior storage roomCozy wood-burning fireplaceEichler-inspired mid-century modern influenceExcellent storageSoaring wood-beamed cathedral ceilingsDetached one-car garageStainless steel appliances
Zillow last checked:
Listing updated:
Listed by:
James Littlefield 443-235-9485,
Northrop Realty
Bought with:
Angela Short, 676526
Coastal Life Realty Group LLC
Source: Bright MLS,MLS#: MDWO2038426
Facts & features
Interior
Bedrooms & bathrooms
- Bedrooms: 3
- Bathrooms: 2
- Full bathrooms: 2
- Main level bathrooms: 2
- Main level bedrooms: 3
Rooms
- Room types: Living Room, Primary Bedroom, Bedroom 2, Bedroom 3, Kitchen, Foyer, Laundry, Bonus Room
Primary bedroom
- Features: Flooring - Carpet, Attached Bathroom, Cathedral/Vaulted Ceiling, Cedar Closet(s), Ceiling Fan(s)
- Level: Main
- Area: 192 Square Feet
- Dimensions: 12 X 16
Bedroom 2
- Features: Flooring - Carpet, Cathedral/Vaulted Ceiling, Ceiling Fan(s)
- Level: Main
- Area: 120 Square Feet
- Dimensions: 10 X 12
Bedroom 3
- Features: Flooring - Carpet, Cathedral/Vaulted Ceiling, Ceiling Fan(s)
- Level: Main
- Area: 98 Square Feet
- Dimensions: 7 X 14
Bonus room
- Features: Flooring - HardWood
- Level: Main
- Area: 128 Square Feet
- Dimensions: 8 X 16
Foyer
- Features: Flooring - Ceramic Tile, Flooring - HardWood
- Level: Main
- Area: 128 Square Feet
- Dimensions: 8 X 16
Kitchen
- Features: Flooring - HardWood
- Level: Main
- Area: 180 Square Feet
- Dimensions: 12 X 15
Laundry
- Features: Flooring - Other
- Level: Main
- Area: 15 Square Feet
- Dimensions: 3 X 5
Living room
- Features: Flooring - HardWood, Fireplace - Wood Burning, Cathedral/Vaulted Ceiling, Ceiling Fan(s)
- Level: Main
- Area: 480 Square Feet
- Dimensions: 20 X 24
Heating
- Heat Pump, Electric
Cooling
- Central Air, Electric
Appliances
- Included: Dryer, Washer, Dishwasher, Exhaust Fan, Disposal, Refrigerator, Ice Maker, Cooktop, Built-In Range, Freezer, Oven, Oven/Range - Electric, Stainless Steel Appliance(s), Water Heater, Electric Water Heater
- Laundry: Has Laundry, Laundry Room
Features
- Breakfast Area, Ceiling Fan(s), Combination Dining/Living, Combination Kitchen/Dining, Combination Kitchen/Living, Dining Area, Entry Level Bedroom, Family Room Off Kitchen, Open Floorplan, Primary Bath(s), Bathroom - Stall Shower, Bathroom - Tub Shower, 9'+ Ceilings, Beamed Ceilings, Dry Wall, Paneled Walls, Vaulted Ceiling(s)
- Flooring: Hardwood, Carpet, Wood
- Windows: Double Pane Windows, Screens, Vinyl Clad
- Has basement: No
- Number of fireplaces: 1
- Fireplace features: Brick, Wood Burning
Interior area
- Total structure area: 1,738
- Total interior livable area: 1,738 sqft
- Finished area above ground: 1,738
- Finished area below ground: 0
Property
Parking
- Total spaces: 7
- Parking features: Garage Faces Front, Gravel, Detached, Driveway
- Garage spaces: 1
- Uncovered spaces: 6
Accessibility
- Accessibility features: Other
Features
- Levels: One
- Stories: 1
- Patio & porch: Deck
- Pool features: None
- Has view: Yes
- View description: Garden, Trees/Woods
Lot
- Size: 9,730 Square Feet
- Features: Front Yard, Landscaped, Rear Yard, SideYard(s)
Details
- Additional structures: Above Grade, Below Grade
- Parcel number: 2403067122
- Zoning: R-3
- Special conditions: Standard
Construction
Type & style
- Home type: SingleFamily
- Architectural style: Ranch/Rambler
- Property subtype: Single Family Residence
Materials
- Cedar
- Foundation: Block
- Roof: Pitched,Shingle
Condition
- New construction: No
- Year built: 1970
Utilities & green energy
- Sewer: Public Sewer
- Water: Public
Community & HOA
Community
- Security: Main Entrance Lock, Smoke Detector(s)
- Subdivision: Ocean Pines - Newport
HOA
- Has HOA: Yes
- Amenities included: Pool, Tennis Court(s), Jogging Path, Community Center, Tot Lots/Playground, Bar/Lounge, Baseball Field, Basketball Court, Beach Access, Beach Club, Bike Trail, Boat Ramp, Cable TV, Clubhouse, Common Grounds, Dining Rooms, Dog Park, Golf Club, Golf Course, Golf Course Membership Available, Library, Marina/Marina Club, Meeting Room, Non-Lake Recreational Area, Party Room, Picnic Area, Indoor Pool, Pool Mem Avail, Recreation Facilities
- Services included: Snow Removal, Trash
- HOA fee: $915 annually
Location
- Region: Ocean Pines
Financial & listing details
- Price per square foot: $201/sqft
- Tax assessed value: $308,700
- Annual tax amount: $2,653
- Date on market: 7/1/2026
- Listing agreement: Exclusive Right To Sell
- Ownership: Fee Simple
Price history
| Date | Event | Price |
|---|---|---|
| 8/21/2026 | Sold | $350,000$201/sqft |
Source:  Bright MLS #MDWO2038426 Report a problem Bright MLS #MDWO2038426 Report a problem | ||
| 7/20/2026 | Contingent | $350,000$201/sqft |
Source: Bright MLS #MDWO2038426 Report a problem | ||
| 7/9/2026 | Listed for sale | $350,000$201/sqft |
Source: Bright MLS #MDWO2038426 Report a problem | ||
| 7/7/2026 | Contingent | $350,000$201/sqft |
Source: Bright MLS #MDWO2038426 Report a problem | ||
| 7/1/2026 | Listed for sale | $350,000$201/sqft |
Source: Bright MLS #MDWO2038426 Report a problem | ||
Public tax history
| Year | Property taxes | Tax assessment |
|---|---|---|
| 2025 | $1,699 -32.7% | $286,200 +8.5% |
| 2024 | $2,524 +11% | $263,700 +11% |
| 2023 | $2,274 +12.3% | $237,633 -9.9% |
| 2022 | $2,025 +14.1% | $263,700 +42.2% |
| 2021 | $1,775 +3.2% | $185,500 +3.2% |
| 2020 | $1,721 +3.3% | $179,833 -3.1% |
| 2019 | $1,667 +4.5% | $185,500 +10.1% |
| 2018 | $1,596 +3.7% | $168,500 +3.7% |
| 2017 | $1,539 +55.3% | $162,500 +3.8% |
| 2016 | $991 | $156,500 +4% |
| 2015 | $991 | $150,500 |
| 2014 | $991 | $150,500 |
| 2013 | -- | $150,500 -20.7% |
| 2012 | -- | $189,900 |
| 2011 | -- | $189,900 |
| 2010 | -- | $189,900 -23% |
| 2009 | -- | $246,520 +11.2% |
| 2008 | -- | $221,736 +12.6% |
| 2007 | -- | $196,953 +14.4% |
| 2006 | -- | $172,170 +20% |
| 2005 | -- | $143,436 +25% |
| 2004 | -- | $114,703 +33.4% |
| 2003 | -- | $85,970 +6.6% |
| 2002 | -- | $80,642 +7.1% |
| 2001 | -- | $75,316 |
Find assessor info on the county website
Neighborhood: 21811
Nearby homes
- $422,9003 bd3 ba1.9k sqft43 Grand Port Rd, Ocean Pines, MD 21811Sold
- $345,6003 bd2 ba1.2k sqft26 Seabreeze Rd, Ocean Pines, MD 21811Off Market
- $317,1003 bd2 ba1.1k sqft45 Grand Port Rd, Ocean Pines, MD 21811Off Market
- $339,500-- bd2 ba1.4k sqft23 Seabreeze Rd, Ocean Pines, MD 21811Off Market
- $311,4003 bd2 ba1k sqft1 Grand Port Rd, Ocean Pines, MD 21811Off Market
- $462,300-- bd2 ba1.2k sqft42 Grand Port Rd, Ocean Pines, MD 21811Off Market
- $548,7003 bd3 ba2.6k sqft47 Grand Port Rd, Ocean Pines, MD 21811Off Market
- $324,300-- bd2 ba1.6k sqft3 Grand Port Rd, Ocean Pines, MD 21811Off Market
Nearby schools
GreatSchools rating
- 8/10Showell Elementary SchoolGrades: PK-4Distance: 2.3 mi
- 10/10Stephen Decatur Middle SchoolGrades: 7-8Distance: 4.8 mi
- 7/10Stephen Decatur High SchoolGrades: 9-12Distance: 4.4 mi
Schools provided by the listing agent
- Elementary: Showell
- Middle: Stephen Decatur
- High: Stephen Decatur
- District: Worcester County Public Schools
Source: Bright MLS. This data may not be complete. We recommend contacting the local school district to confirm school assignments for this home.
Get a cash offer in 3 minutes
Find out how much your home could sell for in as little as 3 minutes with a no-obligation cash offer.
Estimated market value
$350,000
Get a cash offer in 3 minutes
Find out how much your home could sell for in as little as 3 minutes with a no-obligation cash offer.
Estimated market value
$350,000
- Maryland
- Worcester County
- Berlin
- 21811
- 25 Seabreeze Rd
