Skip main navigation
Off market
  • $954,700

    25 Sedan Terrace, Fairfield, CT 06825

    4beds
    2,423sqft
    Single Family Residence
    Built in 1919
    5,662.8 Square Feet Lot
    $954,700 Zestimate®
    $394/sqft
    $5,165 Estimated rent

    Home value

    $954,700

    $907,000 - $1.01M

    $5,165/mo

    Zestimate® history
    Loading
    Loading...

    Owner options

    List your home for rent

    $5,165/mo

    Rent Zestimate®

    Find your next renter with Zillow Rental Manager. Plus, with online applications, you can quickly screen prospective tenants – for free.

    Learn more

    $5,165/mo

    Rent Zestimate®

    Refinance and save

    $6,360/mo

    Est. payment

    Refinancing to a lower rate could help reduce your monthly payments and save thousands over the life of the loan.

    See today's rates

    $6,360/mo

    Est. payment

    Explore your selling options

    Work with a Zillow partner agent

    Leverage their expertise and Zillow's premium Showcase listings to get your home seen by more buyers.

    Get started

    List with your own agent

    Get your home in front of millions of buyers by listing it on Zillow.

    Learn how to do it

    Sell it yourself

    Take full control of how buyers see your home on Zillow by listing For Sale by Owner (FSBO).

    List your home

    What's special

    Flat yardModern finishesOpen floor planLarge family roomSpacious bathroomBluestone patioPlenty of windows

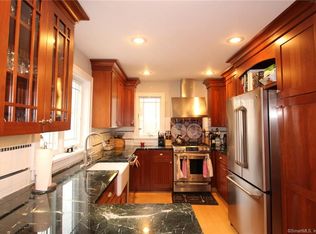
    Welcome to this stunning 4 (possibly 5) bedroom, 3 full bath colonial in the sought-after Stratfield neighborhood. Step into the house, and you're welcomed by a beautiful enclosed sunroom with plenty of windows, providing an ideal space to enjoy morning coffee or just relax. The interior boasts an open floor plan with hardwood floors and high ceilings throughout. Additionally, there is a spacious living room with a fireplace that perfectly complements the layout. Complete with stainless steel appliances, granite countertops, and ample cabinet space, the kitchen opens up to the dining room. This area further flows into a large family room, providing an excellent space for entertaining. All rooms are all bright and airy, creating a comfortable and welcoming space. First floor also boasts a mudroom and full bath, adding convenience to your daily routine. Upstairs, a large master bedroom with 2 closets and a spacious bathroom with double sinks await you. There are 3 additional generously sized bedrooms with plenty of natural light and a newly renovated full bathroom with modern finishes. The third floor offers versatility with 2 bonus rooms that could serve as a 5th bedroom, office, or storage. The flat yard with a bluestone patio is fully fenced, providing a perfect venue for outdoor entertaining while ensuring ample privacy. Nestled on a peaceful street close to parks, restaurants, and shopping, this charming property is the perfect place to call home sweet home! Roof is under 3 years old. ***HIGHEST AND BEST DUE MONDAY 5/8 at NOON***

    This property is off market, which means it's not currently listed for sale or rent on Zillow. This may be different from what's available on other websites or public sources.
    Zillow last checked:

    Listing updated:

    Listed by:

    Lindsey Rosen 415-577-1264,

    William Pitt Sotheby's Int'l 203-255-9900

    Bought with:

    Lynne Murphy, RES.0777726

    Berkshire Hathaway NE Prop.

    Source: Smart MLS,MLS#: 170567216MLS Logo

    Facts & features

    Interior

    Bedrooms & bathrooms
    • Bedrooms: 4
    • Bathrooms: 3
    • Full bathrooms: 3
    Primary bedroom
    • Features: Hardwood Floor
    • Level: Upper
    Bedroom
    • Features: Wall/Wall Carpet
    • Level: Upper
    Bedroom
    • Features: Hardwood Floor
    • Level: Upper
    Bedroom
    • Features: Hardwood Floor
    • Level: Upper
    Primary bathroom
    • Features: Double-Sink, Stall Shower, Tile Floor, Whirlpool Tub
    • Level: Upper
    Bathroom
    • Features: High Ceilings, Stall Shower
    • Level: Main
    Dining room
    • Features: High Ceilings, Hardwood Floor
    • Level: Main
    Family room
    • Features: High Ceilings, Hardwood Floor
    • Level: Main
    Kitchen
    • Features: Kitchen Island
    • Level: Main
    Living room
    • Features: High Ceilings, Fireplace, Hardwood Floor
    • Level: Main
    Rec play room
    • Features: Wall/Wall Carpet
    • Level: Other
    Sun room
    • Level: Main
    Heating
    • Forced Air, Natural Gas
    Cooling
    • Central Air
    Appliances
    • Included: Gas Cooktop, Gas Range, Microwave, Refrigerator, Dishwasher, Disposal, Washer, Dryer, Water Heater
    • Laundry: Lower Level, Mud Room
    Features
    • Open Floorplan, Smart Thermostat
    • Windows: Storm Window(s)
    • Basement: Full,Unfinished,Concrete
    • Attic: Walk-up,Finished
    • Number of fireplaces: 1
    Interior area
    • Total structure area: 2,423
    • Total interior livable area: 2,423 sqft
    • Finished area above ground: 2,423

    Property

    Parking
    • Parking features: Paved, Off Street, Asphalt
    • Has uncovered spaces: Yes
    Features
    • Patio & porch: Patio, Enclosed
    • Exterior features: Rain Gutters, Lighting, Sidewalk
    • Fencing: Full
    • Waterfront features: Beach Access
    Lot
    • Size: 5,662 sqft
    • Features: Dry, Cleared, Level
    Details
    • Parcel number: 118241
    • Zoning: A

    Construction

    Type & style
    • Home type: SingleFamily
    • Architectural style: Colonial
    • Property subtype: Single Family Residence
    Materials
    • Wood Siding
    • Foundation: Concrete Perimeter, Stone
    • Roof: Asphalt
    Condition
    • New construction: No
    • Year built: 1919

    Utilities & green energy

    • Sewer: Public Sewer
    • Water: Public
    • Utilities for property: Cable Available
    Green energy
    • Energy efficient items: Thermostat, Ridge Vents, Windows

    Community & neighborhood

    Community
    • Community features: Golf, Lake, Library, Park, Playground, Shopping/Mall, Tennis Court(s)
    Location
    • Region: Fairfield
    • Subdivision: Stratfield

    Price history

    DateEventPrice
    6/30/2023Sold$775,000+6.9%$320/sqft
    Source: Smart MLS #170567216 Report a problem
    5/9/2023Contingent$725,000$299/sqft
    Source: Smart MLS #170567216 Report a problem
    5/4/2023Listed for sale$725,000+5.1%$299/sqft
    Source: Smart MLS #170567216 Report a problem
    8/2/2021Sold$690,000+3.1%$285/sqft
    Source: Smart MLS #170401383 Report a problem
    6/9/2021Pending sale$669,000$276/sqft
    Source: William Raveis Real Estate, Mortgage & Insurance #170401383 Report a problem
    6/7/2021Contingent$669,000$276/sqft
    Source: Smart MLS #170401383 Report a problem
    6/3/2021Listed for sale$669,000+19.7%$276/sqft
    Source: Smart MLS #170401383 Report a problem
    5/27/2010Sold$558,750-4.5%$231/sqft
    Source: Smart MLS #98450207 Report a problem
    2/8/2010Listed for sale$585,000-3.9%$241/sqft
    Source: Al Filippone Associates #T981519 Report a problem
    8/27/2009Listing removed$609,000$251/sqft
    Source: Al Filippone Associates #T981219 Report a problem
    8/7/2009Listed for sale$609,000+183.3%$251/sqft
    Source: Al Filippone Associates #T981219 Report a problem
    6/19/1997Sold$215,000+26.5%$89/sqft
    Source: Public Record Report a problem
    4/30/1993Sold$170,000$70/sqft
    Source: Public Record Report a problem

    Public tax history

    YearProperty taxesTax assessment
    2025$10,714 +1.8%$377,370
    2024$10,529 +10.7%$377,370 +9.2%
    2023$9,511 +1%$345,730
    2022$9,418 +1%$345,730
    2021$9,328 +2.9%$345,730 +2.2%
    2020$9,063 $338,310
    2019$9,063 +1.6%$338,310
    2018$8,918 +2.1%$338,310
    2017$8,735 +2%$338,310 -2%
    2015$8,560 +1.6%$345,310
    2014$8,426 +2%$345,310
    2013$8,263 +6.5%$345,310
    2011$7,759 -6.5%$345,310 -19.8%
    2010$8,301 +2%$430,780
    2009$8,142 +1.7%$430,780
    2008$8,004 +27.6%$430,780 +19.5%
    2007$6,275 +4.4%$360,430
    2006$6,008 +16.6%$360,430 +73.4%
    2005$5,154 +6%$207,830
    2004$4,863 +8.8%$207,830
    2003$4,468 +20.3%$207,830 +63.4%
    2001$3,714 +85.2%$127,190
    2000$2,005 -41%$127,190
    1999$3,396 $127,190

    Find assessor info on the county website

    Neighborhood: 06825

    Nearby schools

    GreatSchools rating
    Schools provided by the listing agent
    • Elementary: Stratfield
    • High: Fairfield Warde

    Source: Smart MLS. This data may not be complete. We recommend contacting the local school district to confirm school assignments for this home.

    Get pre-qualified for a loan
    At Zillow Home Loans, we can pre-qualify you in as little as 5 minutes with no impact to your credit score.

    An equal housing lender. NMLS #10287.

    Sell for more on Zillow
    Get a Zillow Showcase℠ listing at no additional cost and you could sell for .
    $954,700
    2% more
    +$19,094
    With Zillow Showcase(estimated)
    $973,794