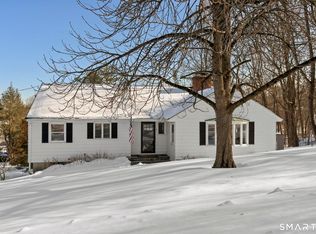
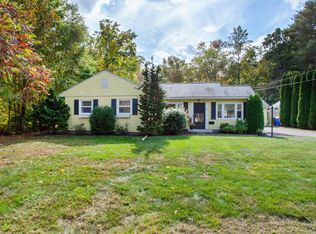
Here's the open floor plan that you've dreamed of in a beautiful private setting in the conveniently located Buena Vista neighborhood of West Hartford! You'll fall in love with the custom great room with vaulted ceiling and stone fireplace that opens to the dining room and kitchen. Entertaining will be a breeze in this renovated kitchen with white cabinetry, generous granite counter space, marble tile backsplash and double oven. The kitchen opens to a spacious dining room with additional storage and glass fronted display cabinets as well as a wet bar with small refrigerator. Serenity abounds with views over the lush back yard to a small pond and brook. A formal front-to-back living room includes another wood burning fireplace and built in bookcases and cabinets. The study on the first floor makes a great home office and has a Dutch door to a private screened-in porch with a hot tub. French doors from the dining room and great room also access the screen porch. Three bedrooms are located upstairs and include a large master suite with a walk-in closet and en-suite bathroom with walk-in shower. There are hardwood floors under the carpet in this room. The other two bedrooms share a hallway bathroom with classic black and white tile and a bathtub. The lower level has a finished area that would make a great recreation room and 3 garage stalls. The oversized double garage area has a private storage room and there is additional storage in the unfinished portion of the basement. The fenced back yard provides plenty of space for gardening or recreation and abuts a small pond and brook. It feels like country living but so close to all of the amenities West Hartford has to offer. Additional updates include newer roof, windows and hot water heater. Larger than it looks from the exterior, this well designed home is ready for a new owner to fall in love with it.
This property is not currently displayed as for sale or rent on Zillow. This may be different from what's on other websites or public sources.