This mint turn-key Shinnecock Hills home checks all the boxes! Built in 2018, 25 Seneca Drive is a 3500 sf post-modern offering four spacious bedrooms and four baths and a 2200 sf walk-out basement. An inviting double-height foyer opens to multiple living and dining areas and a chef's eat-in kitchen featuring a large carrera marble island, Thermador gas range, farm sink, beverage refrigerator and a spacious den with patio access. A private hallway off the kitchen leads to an office/fifth bedroom, bath, laundry room and attached two-car garage. Upstairs are two spacious guest bedrooms with a shared hall bath, an en-suite guest bedroom overlooking the backyard, and a spacious primary en-suite with a large walk-in closet, and spa-like bathroom with porcelain tile, double vanity, soaking tub and glassed-in shower. Outside enjoy the sprawling 1.13 private acres including a patio with multiple seating and dining areas, a heated 18 x 36 pool, shed, manicured lawn, and front porch. High-end touches throughout include 9-foot ceilings (including the basement), 3.5 inch oak floors, marble countertops, porcelain baths, an entire home water filtration system, Generac generator, and HERS rated construction. 25 Seneca is located east of the canal with easy access to points east and west. Just minutes to Southampton and Hampton Bays Villages' excellent shopping and dining options including Canoe Place Inn, Cowfish, and Hampton Maid less than .5 miles away. Perfect for water enthusiasts, it's just minutes to the Shinnecock Canal, Peconic and Shinnecock Bays, Meschutt Beach and famed Hamptons' ocean beaches. Come see this exceptional home to truly appreciate the value it offers.
Sold for $2,203,000
$2,203,000
25 Seneca Drive, Hampton Bays, NY 11946
4beds
3,514sqft
Single Family Residence, Residential
Built in 2018
1.13 Acres Lot
$2,338,100 Zestimate®
$627/sqft
$7,370 Estimated rent
Home value
$2,338,100
$2.08M - $2.62M
$7,370/mo
Zestimate® history
Owner options
List your home for rent
$7,370/mo
Rent Zestimate®
Find your next renter with Zillow Rental Manager. Plus, with online applications, you can quickly screen prospective tenants – for free.
$7,370/mo
Rent Zestimate®
Refinance and save
$15,361/mo
Est. payment
Refinancing to a lower rate could help reduce your monthly payments and save thousands over the life of the loan.
$15,361/mo
Est. payment
Explore your selling options
Work with a Zillow partner agent
Leverage their expertise and Zillow's premium Showcase listings to get your home seen by more buyers.
Get startedList with your own agent
Get your home in front of millions of buyers by listing it on Zillow.
Learn how to do itSell it yourself
Take full control of how buyers see your home on Zillow by listing For Sale by Owner (FSBO).
List your homeWhat's special
Zillow last checked:
Listing updated:
Listed by:
Dawn M. Litel Murphy 917-623-7696,
Corcoran 631-288-6900,
Kristen Smyth 917-502-1247,
Corcoran
Bought with:
Mohamed Elbaroudy, 10401335821
Redfin Real Estate
Source: OneKey® MLS as distributed by MLS GRID,MLS#: LP1439452
Facts & features
Interior
Bedrooms & bathrooms
- Bedrooms: 4
- Bathrooms: 4
- Full bathrooms: 4
Primary bedroom
- Description: spacious with windowed walk-in closet and en-suite bath
- Level: Second
Bedroom 1
- Description: en-suite overlooking back yard
- Level: Second
Bedroom 2
- Description: overlooking back yard
- Level: Second
Bedroom 3
- Description: overlooking front yard
- Level: Second
Bathroom 1
- Description: full bath with shower
- Level: First
Bathroom 2
- Description: en-suite with double sink vanity, soaking tub, glass shower, porcelain tile
- Level: Second
Bathroom 3
- Description: with marble tile and shower/tub
- Level: Second
Bathroom 4
- Description: hall with bath/shower
- Level: Second
Dining room
- Description: separate formal
- Level: First
Family room
- Description: adjacent to kitchen
- Level: First
Kitchen
- Description: gourmet , marble island and counter tops, thermador gas range, beverage refrigerator, under counter microwave
- Level: First
Laundry
- Description: separate room
- Level: First
Living room
- Description: spacious with two seating areas
- Level: First
Office
- Description: or 5th bedroom
- Level: First
Heating
- Oil, Forced Air
Cooling
- Central Air
Appliances
- Included: Electric Water Heater, Dishwasher, Dryer, Microwave, Refrigerator, Washer
Features
- Ceiling Fan(s), Cathedral Ceiling(s), Eat-in Kitchen, Entrance Foyer, Formal Dining, First Floor Bedroom, Marble Counters, Primary Bathroom
- Flooring: Hardwood
- Windows: Insulated Windows, Double Pane Windows, Blinds, Screens
- Basement: Bilco Door(s),Full,Walk-Out Access
- Attic: Unfinished
- Has fireplace: No
Interior area
- Total structure area: 3,514
- Total interior livable area: 3,514 sqft
Property
Parking
- Total spaces: 2
- Parking features: Private, Attached
- Garage spaces: 2
Features
- Levels: Two
- Patio & porch: Deck, Patio, Porch
- Has private pool: Yes
- Pool features: In Ground
- Fencing: Back Yard,Fenced
Lot
- Size: 1.13 Acres
- Dimensions: 1.13
- Features: Sprinklers In Front, Sprinklers In Rear
Details
- Parcel number: 0900208000200014001
Construction
Type & style
- Home type: SingleFamily
- Property subtype: Single Family Residence, Residential
- Attached to another structure: Yes
Materials
- Vinyl Siding
Condition
- Year built: 2018
Utilities & green energy
- Electric: Generator
- Sewer: Cesspool
- Water: Public
- Utilities for property: Trash Collection Private
Green energy
- Green verification: HERS Index Score
Community & HOA
HOA
- Has HOA: No
Location
- Region: Hampton Bays
Financial & listing details
- Price per square foot: $627/sqft
- Tax assessed value: $989,800
- Annual tax amount: $15,960
- Date on market: 11/26/2024
- Cumulative days on market: 77 days
- Listing agreement: Exclusive Right To Sell
- Exclusions: Curtains/Drapes, Second Refrigerator
Price history
| Date | Event | Price |
|---|---|---|
| 5/9/2025 | Sold | $2,203,000+4.9%$627/sqft |
Source:  OneKey® MLS as distributed by MLS GRID #LP1439452 Report a problem OneKey® MLS as distributed by MLS GRID #LP1439452 Report a problem | ||
| 2/20/2025 | Pending sale | $2,100,000$598/sqft |
Source: OneKey® MLS as distributed by MLS GRID #LP1439452 Report a problem | ||
| 12/4/2024 | Listed for sale | $2,100,000+111.1%$598/sqft |
Source: OneKey® MLS as distributed by MLS GRID #LP1439452 Report a problem | ||
| 8/29/2018 | Sold | $995,000-0.5%$283/sqft |
Source: OneKey® MLS as distributed by MLS GRID #L3015851 Report a problem | ||
| 8/29/2018 | Listed for sale | $999,999$285/sqft |
Source: Douglas Elliman #H37374 Report a problem | ||
| 7/13/2018 | Pending sale | $999,999+292.2%$285/sqft |
Source: Douglas Elliman Real Estate #37374 Report a problem | ||
| 11/15/2017 | Sold | $255,000-74.5%$73/sqft |
Source: Public Record Report a problem | ||
| 7/27/2017 | Price change | $999,999+277.4%$285/sqft |
Source: Douglas Elliman Real Estate #37374 Report a problem | ||
| 6/19/2017 | Pending sale | $265,000$75/sqft |
Source: Douglas Elliman Real Estate #4460 Report a problem | ||
| 5/4/2017 | Listed for sale | $265,000-17.2%$75/sqft |
Source: Douglas Elliman Real Estate #4460 Report a problem | ||
| 12/7/2013 | Listing removed | $320,000$91/sqft |
Source: DeLuca Hamptons Realty #2543599 Report a problem | ||
| 12/9/2012 | Listed for sale | $320,000$91/sqft |
Source: DeLuca Hamptons Realty #2543599 Report a problem | ||
Public tax history
| Year | Property taxes | Tax assessment |
|---|---|---|
| 2025 | -- | $989,800 -0.1% |
| 2024 | -- | $991,200 |
| 2023 | -- | $991,200 |
| 2022 | -- | $991,200 |
| 2021 | -- | $991,200 |
| 2020 | -- | $991,200 |
| 2019 | -- | $991,200 +53.4% |
| 2018 | -- | $646,100 +186.3% |
| 2017 | $3,875 | $225,700 |
| 2016 | -- | $225,700 |
| 2015 | -- | $225,700 |
| 2014 | -- | $225,700 -25.4% |
| 2013 | -- | $302,600 |
| 2012 | -- | $302,600 |
| 2011 | -- | $302,600 -10.2% |
| 2007 | $3,905 +41.8% | $336,800 +58.6% |
| 2005 | $2,755 +19% | $212,400 +6259.3% |
| 2004 | $2,314 | $3,340 |
Find assessor info on the county website
Neighborhood: 11946
Nearby homes
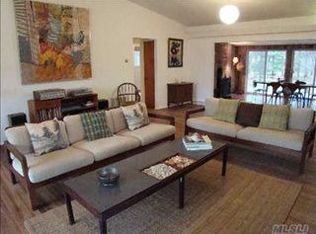
- $1,146,6003 bd3 ba1.8k sqft21 Seneca Dr, Hampton Bays, NY 11946Off Market
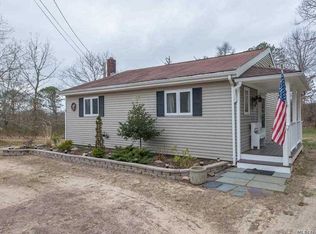
- $1,493,6004 bd3 ba2.5k sqft32 Seneca Dr, Hampton Bays, NY 11946Off Market
- $687,3003 bd1 ba1k sqft5 Wildwood Ln, Hampton Bays, NY 11946Off Market
- $704,8002 bd2 ba960 sqft3 Wildwood Ln, Hampton Bays, NY 11946Off Market
- $1,818,8004 bd3 ba2.9k sqft19 Seneca Dr, Hampton Bays, NY 11946Off Market
- $2,526,8007 bd7 ba4.1k sqft7 Old Canoe Place Rd, Hampton Bays, NY 11946Off Market
- $1,433,1005 bd4 ba2k sqft7 Wildwood Ln, Hampton Bays, NY 11946Off Market
- $1,254,7003 bd2 ba2.2k sqft22 Seneca Dr, Hampton Bays, NY 11946Off Market
Nearby schools
GreatSchools rating
- 6/10Hampton Bays Elementary SchoolGrades: K-4Distance: 1.6 mi
- 5/10Hampton Bays Middle SchoolGrades: 5-8Distance: 1.7 mi
- 6/10Hampton Bays Secondary SchoolGrades: PK,9-12Distance: 1 mi
Schools provided by the listing agent
- Elementary: Hampton Bays Elementary School
- Middle: Hampton Bays Middle School
- High: Hampton Bays High School
Source: OneKey® MLS as distributed by MLS GRID. This data may not be complete. We recommend contacting the local school district to confirm school assignments for this home.
Get a cash offer in 3 minutes
Find out how much your home could sell for in as little as 3 minutes with a no-obligation cash offer.
Estimated market value
$2,338,100
Get a cash offer in 3 minutes
Find out how much your home could sell for in as little as 3 minutes with a no-obligation cash offer.
Estimated market value
$2,338,100
- New York
- Suffolk County
- Hampton Bays
- 11946
- 25 Seneca Drive
Nearby cities
Nearby zip codes
Other Hampton Bays Topics
