Skip main navigation
Sold
  • Price Unknown

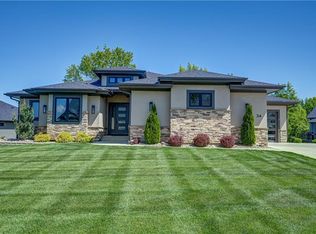
    25 Sequoyah Point, Greenwood, MO 64034

    3beds
    3,561sqft
    Single Family Residence
    Built in 2022
    0.37 Acres Lot
    $1,220,100 Zestimate®
    $--/sqft
    $3,780 Estimated rent

    Home value

    $1,220,100

    $1.13M - $1.31M

    $3,780/mo

    Zestimate® history
    Loading
    Loading...

    Owner options

    List your home for rent

    $3,780/mo

    Rent Zestimate®

    Find your next renter with Zillow Rental Manager. Plus, with online applications, you can quickly screen prospective tenants – for free.

    Learn more

    $3,780/mo

    Rent Zestimate®

    Refinance and save

    $1,200/mo

    Est. payment

    Refinancing to a lower rate could help reduce your monthly payments and save thousands over the life of the loan.

    See today's rates

    $1,200/mo

    Est. payment

    Explore your selling options

    Work with a Zillow partner agent

    Leverage their expertise and Zillow's premium Showcase listings to get your home seen by more buyers.

    Get started

    List with your own agent

    Get your home in front of millions of buyers by listing it on Zillow.

    Learn how to do it

    Sell it yourself

    Take full control of how buyers see your home on Zillow by listing For Sale by Owner (FSBO).

    List your home

    What's special

    Discover unparalleled luxury in this meticulously crafted custom built home, completed just one year ago. Every detail has been thoughtfully designed to create lake living like no other! The grand brick entry sets the stage for the elegance within. A culinary dream with high end appliances, a 48 in gas rangetop, professional sized refrigerator, double convection ovens and beverage cooler. The butlers pantry is like no other featuring abundant shelving, a second refrigerator and don't miss the refrigerated pullout drawers and third oven. Off of the kitchen, find a cozy screened porch with a fireplace, television, sonos speakers that carry throughout the entire home and a beautiful treed view. The main level features an open floor plan with soaring ceilings and two full bedrooms with an additional office that could be used as third bedroom as well. Upgraded trim, solid core doors and upgraded Hvac system are among the upgrades easily missed. The four car garage is a rare find, custom designed with full heat and over 1000 sq ft of space built without any posts to work around. The space will give ample room for your full sized trucks and boats! An additional door was added leading out to the treed backyard. At the bottom of the curved staircase you will step into the ultimate entertaining space with this beautifully finished basement-a true entertainers dream! Featuring a custom built bar complete with an ice maker and a dedicated custom designed whiskey cabinet. The ambient lighting and custom wall enhances the atmosphere creating a space perfect for hosting gathering or enjoying a quiet evening. Tucked away is yet another room perfect for a quiet night of watching movies at home. An additional full bedroom and full bath completes the space. The basement seamlessly walks out to a private grilling area equipped with a gas line. Experience the ultimate in lake living at this upscale retreat with a dedicated dock to complete the lake experience!

    Zillow last checked:

    Listing updated:

    Listed by:

    Tiffany Dow 816-804-7317,

    Keller Williams Platinum Prtnr

    Bought with:

    Matthew Webb, 2021005263

    Keller Williams Realty Partners Inc.

    Source: Heartland MLS as distributed by MLS GRID,MLS#: 2487461MLS Logo

    Facts & features

    Interior

    Bedrooms & bathrooms
    • Bedrooms: 3
    • Bathrooms: 3
    • Full bathrooms: 3
    Primary bedroom
    • Level: First
    Bedroom 2
    • Level: Main
    Bedroom 3
    • Level: Basement
    Primary bathroom
    • Level: First
    Bathroom 2
    • Level: Main
    Bathroom 3
    • Level: Basement
    Kitchen
    • Level: First
    Heating
    • Natural Gas, Zoned
    Cooling
    • Electric, Zoned
    Appliances
    • Included: Cooktop, Dishwasher, Disposal, Double Oven, Humidifier, Microwave, Refrigerator
    • Laundry: Laundry Room, Main Level
    Features
    • Ceiling Fan(s), Kitchen Island, Painted Cabinets, Pantry, Smart Thermostat, Vaulted Ceiling(s), Walk-In Closet(s), Wet Bar
    • Flooring: Carpet, Tile, Wood
    • Windows: Thermal Windows
    • Basement: Concrete,Finished,Walk-Out Access,Walk-Up Access
    • Number of fireplaces: 1
    • Fireplace features: Living Room, Fireplace Equip, Fireplace Screen
    Interior area
    • Total structure area: 3,561
    • Total interior livable area: 3,561 sqft
    • Finished area above ground: 1,978
    • Finished area below ground: 1,583

    Property

    Parking
    • Total spaces: 4
    • Parking features: Attached, Garage Door Opener, Garage Faces Front
    • Attached garage spaces: 4
    Features
    • Patio & porch: Screened
    Lot
    • Size: 0.37 Acres
    • Features: Level
    Details
    • Parcel number: 0304168
    • Other equipment: Back Flow Device

    Construction

    Type & style
    • Home type: SingleFamily
    • Architectural style: Traditional
    • Property subtype: Single Family Residence
    Materials
    • Brick/Mortar, Stone Trim
    • Roof: Composition
    Condition
    • Year built: 2022
    Details
    • Builder name: stewart builders

    Utilities & green energy

    • Sewer: Public Sewer
    • Water: Public

    Community & HOA

    Community
    • Security: Fire Alarm, Smoke Detector(s)
    • Subdivision: Lake Winnebago
    HOA
    • Has HOA: Yes
    • Amenities included: Boat Dock, Clubhouse, Pickleball Court(s), Play Area, Tennis Court(s)
    • Services included: Curbside Recycle, Trash
    • HOA fee: $1,200 annually
    • HOA name: LW HOA
    Location
    • Region: Greenwood

    Financial & listing details

    • Annual tax amount: $11,892
    • Date on market: 5/17/2024
    • Listing terms: Cash,Conventional,VA Loan
    • Ownership: Private
    • Road surface type: Paved

    Price history

    DateEventPrice
    7/26/2024Sold--
    Source: Heartland MLS as distributed by MLS GRID #2487461 Report a problem
    6/18/2024Pending sale$1,200,000$337/sqft
    Source: Heartland MLS as distributed by MLS GRID #2487461 Report a problem
    5/17/2024Listed for sale$1,200,000+43.7%$337/sqft
    Source: Heartland MLS as distributed by MLS GRID #2487461 Report a problem
    11/17/2022Sold--
    Source: Heartland MLS as distributed by MLS GRID #2364976 Report a problem
    2/10/2022Pending sale$834,889$234/sqft
    Source: Heartland MLS as distributed by MLS GRID #2364976 Report a problem

    Public tax history

    Tax history is unavailable.

    Neighborhood: 64034

    Nearby schools

    GreatSchools rating
    Get a cash offer in 3 minutes
    Find out how much your home could sell for in as little as 3 minutes with a no-obligation cash offer.
    Estimated market value
    $1,220,100
    Get a cash offer in 3 minutes
    Find out how much your home could sell for in as little as 3 minutes with a no-obligation cash offer.
    Estimated market value
    $1,220,100