Skip main navigation
Off market
  • $2,376,200

    25 Serena Ln, Danville, CA 94526

    5beds
    3,405sqft
    SingleFamily
    Built in 1992
    8,600 Square Feet Lot
    $2,376,200 Zestimate®
    $698/sqft
    $4,537 Estimated rent

    Home value

    $2,376,200

    $2.23M - $2.54M

    $4,537/mo

    Zestimate® history
    Loading
    Loading...

    Owner options

    List your home for rent

    $4,537/mo

    Rent Zestimate®

    Find your next renter with Zillow Rental Manager. Plus, with online applications, you can quickly screen prospective tenants – for free.

    Learn more

    $4,537/mo

    Rent Zestimate®

    Refinance and save

    $14,978/mo

    Est. payment

    Refinancing to a lower rate could help reduce your monthly payments and save thousands over the life of the loan.

    See today's rates

    $14,978/mo

    Est. payment

    Explore your selling options

    Work with a Zillow partner agent

    Leverage their expertise and Zillow's premium Showcase listings to get your home seen by more buyers.

    Get started

    List with your own agent

    Get your home in front of millions of buyers by listing it on Zillow.

    Learn how to do it

    Sell it yourself

    Take full control of how buyers see your home on Zillow by listing For Sale by Owner (FSBO).

    List your home

    What's special

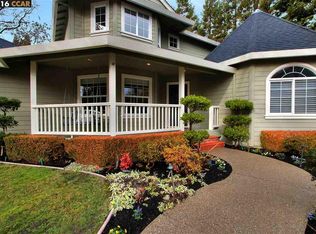
    Call Laura Barbara with any questions or to have a tour of this beautiful home, 925-389-7601. This picturesque home is located in a small neighborhood of only seven homes in the heart of Danville. This Farmhouse style home resides on a quiet tree lined street. Well-maintained and boasting impeccable mature landscaping and towering Oak trees, giving the utmost privacy. An entertainer's dream, the backyard features a gazebo, newly built outdoor detached office/shed, a paved area for plenty of outdoor seating, and sprawling lawn with a wrap-around front porch flanked by an extra long driveway, perfect for guest parking. The charming front porch welcomes you to this one-of-a-kind property. The interior includes custom finishes throughout including soaring ceilings, hardwood floors, designer lighting and kitchen hardware and white shutters throughout. The remarkable open floor plan features views of the charming neighborhood from the front door and formal dining room. The elegant living room features picturesque windows and a large brick fireplace. Make your way into the masterfully appointed gourmet kitchen that features white and light gray cabinetry, Quartz countertops, KitchenAid SS appliances, an oversized island, walk-in pantry, and a light-filled dining nook with banquette. The kitchen opens to the large family room with another impressive brick fireplace, and access to the backyard. The lower level offers a large bedroom and an updated full bathroom. Venture to the upper level to discover the luxurious primary retreat featuring views of the neighborhood and an expansive walk-in closet. The spa-like bathroom has custom cabinetry, a large walk-in shower with dual shower heads, and a luxurious deep soaking tub. Down the hall, there are three spacious bedrooms and a large jack-and-jill hall bathroom that is freshly updated and with an additional closet and views of the backyard. Highlights include an additional upstairs laundry, large laundry room downstairs, epoxied garage, plenty of storage and owned Solar for the house. Within walking distance to award-winning schools, parks, and just a short drive to the freeway, shopping and restaurants. This is a rare opportunity to experience Danville living at its best. Features: Bedroom and full bathroom downstairs White window shutters throughout Newer roof Owned solar High security house lock system Whole house fan Updated can lighting throughout “Breathable Intake” furnace filter Kitchen Features: White and gray custom cabinetry Stainless steel appliances KitchenAid Six burner gas range Large center island Banquette seating in nook Lots of natural light Backyard: Detached office with electricity and insulation Backs to creek and open land Private setting Gazebo with seating Play structure

    This property is off market, which means it's not currently listed for sale or rent on Zillow. This may be different from what's available on other websites or public sources.

    Facts & features

    Interior

    Bedrooms & bathrooms
    • Bedrooms: 5
    • Bathrooms: 1
    • Full bathrooms: 1
    Cooling
    • Central
    Appliances
    • Included: Dishwasher, Garbage disposal, Microwave, Range / Oven, Refrigerator
    Features
    • Flooring: Tile, Carpet, Hardwood
    • Has fireplace: Yes
    Interior area
    • Total interior livable area: 3,405 sqft

    Property

    Parking
    • Total spaces: 2
    • Parking features: Garage - Attached
    Features
    • Exterior features: Wood
    Lot
    • Size: 8,600 Square Feet
    Details
    • Parcel number: 1965900234

    Construction

    Type & style
    • Home type: SingleFamily
    Materials
    • Roof: Asphalt
    Condition
    • Year built: 1992

    Community & HOA

    HOA
    • Has HOA: Yes
    • HOA fee: $38 monthly
    Location
    • Region: Danville

    Financial & listing details

    • Price per square foot: $698/sqft
    • Tax assessed value: $2,418,930
    • Annual tax amount: $27,398

    Price history

    DateEventPrice
    1/3/2023Sold$2,325,000-7%$683/sqft
    Source: CCAR #41015709 Report a problem
    12/28/2022Pending sale$2,499,000$734/sqft
    Source: bridgeMLS/CCAR/Bay East AOR #41015709 Report a problem
    12/14/2022Listed for sale$2,499,000+85.2%$734/sqft
    Source: bridgeMLS/CCAR/Bay East AOR #41015709 Report a problem
    11/29/2016Listing removed$1,349,000$396/sqft
    Source: Keller Williams - Pleasanton / Livermore #40732570 Report a problem
    7/18/2016Sold$1,349,000$396/sqft
    Source: Bay East AOR #40744227 Report a problem
    6/21/2016Listed for sale$1,349,000$396/sqft
    Source: Keller Williams - Pleasanton / Livermore #40732570 Report a problem
    6/20/2016Pending sale$1,349,000$396/sqft
    Source: Keller Williams - Pleasanton / Livermore #40732570 Report a problem
    6/20/2016Listed for sale$1,349,000$396/sqft
    Source: Keller Williams - Pleasanton / Livermore #40732570 Report a problem
    6/18/2016Pending sale$1,349,000$396/sqft
    Source: Keller Williams - Pleasanton / Livermore #40732570 Report a problem
    6/10/2016Price change$1,349,000-0.7%$396/sqft
    Source: Keller Williams - Pleasanton / Livermore #40732570 Report a problem
    4/16/2016Price change$1,359,000-2.9%$399/sqft
    Source: Keller Williams - Pleasanton / Livermore #40732570 Report a problem
    3/16/2016Listed for sale$1,399,888+21.7%$411/sqft
    Source: Keller Williams Tri-Valley #40732570 Report a problem
    8/28/2003Sold$1,150,000$338/sqft
    Source: CCAR #11193675 Report a problem

    Public tax history

    YearProperty taxesTax assessment
    2025$27,398 +2.6%$2,418,930 +2%
    2024$26,702 +54.3%$2,371,500 +57.6%
    2023$17,303 +0.7%$1,504,831 +2%
    2022$17,175 +2.2%$1,475,325 +2%
    2021$16,810 +0.9%$1,446,398 +1%
    2020$16,668 +1.1%$1,431,568 +2%
    2019$16,480 +3.9%$1,403,499 +2%
    2018$15,867 +3.8%$1,375,980 +2%
    2017$15,293 +2.6%$1,349,000 +3.6%
    2016$14,899 +9.6%$1,302,500 +10.4%
    2015$13,596 +1.9%$1,180,000 +8.1%
    2014$13,341 $1,091,500 +4.7%
    2013-- $1,042,500
    2012-- $1,042,500
    2011-- $1,042,500 -3.9%
    2010-- $1,084,500 -7.2%
    2009-- $1,169,000 -6.8%
    2008-- $1,254,318 +2%
    2007-- $1,229,725 +2%
    2006-- $1,205,614 +2%
    2005-- $1,181,976 +2%
    2004-- $1,158,800 +74.8%
    2003-- $663,075 +2%
    2002-- $650,075 +2%
    2001-- $637,330
    Find assessor info on the county website

    Neighborhood: 94526

    Nearby schools

    GreatSchools rating
    Get a cash offer in 3 minutes
    Find out how much your home could sell for in as little as 3 minutes with a no-obligation cash offer.
    Estimated market value
    $2,376,200
    Get a cash offer in 3 minutes
    Find out how much your home could sell for in as little as 3 minutes with a no-obligation cash offer.
    Estimated market value
    $2,376,200