Welcome to 25 Settlers Way! NEW PRICE! Nestled in highly sought-after neighborhood, this one-owner custom-built 1990 contemporary colonial sits proudly on over an acre of land. Thoughtfully cared for throughout the years, this home offers 3 bedrooms, 1.5 baths, two-car garage & a lovely screened-in porch overlooking serene grounds. The first floor welcomes you w/ a gracious entry featuring vaulted ceilings, wood floors flowing into a step-down living room w/ beautiful picture window. Nice transition into the dining room & kitchen complete w/ two pantries & brand new SS dishwasher & stove. Home office is perfect for remote work or use as a 4th bedroom, adjacent den w/ glass doors leading to the porch. Second story has been freshly painted w/ new carpeting & offers a full bath, & 3 bedrooms w/ ample closets. Basement offers over 1,100 square feet, waiting to be finished for added living space. Wonderful opportunity to live in desirable neighborhood with prime location.
Sold for $660,000
$660,000
25 Settlers Way, Dracut, MA 01826
3beds
1,753sqft
Single Family Residence
Built in 1990
1.26 Acres Lot
$669,600 Zestimate®
$376/sqft
$3,384 Estimated rent
Home value
$669,600
$616,000 - $723,000
$3,384/mo
Zestimate® history
Owner options
List your home for rent
$3,384/mo
Rent Zestimate®
Find your next renter with Zillow Rental Manager. Plus, with online applications, you can quickly screen prospective tenants – for free.
$3,384/mo
Rent Zestimate®
Refinance and save
$4,355/mo
Est. payment
Refinancing to a lower rate could help reduce your monthly payments and save thousands over the life of the loan.
$4,355/mo
Est. payment
Explore your selling options
Work with a Zillow partner agent
Leverage their expertise and Zillow's premium Showcase listings to get your home seen by more buyers.
Get startedList with your own agent
Get your home in front of millions of buyers by listing it on Zillow.
Learn how to do itSell it yourself
Take full control of how buyers see your home on Zillow by listing For Sale by Owner (FSBO).
List your homeWhat's special
Home officeDining roomNew carpetingAmple closetsBrand new ss dishwasherAdjacent denTwo pantries
Zillow last checked:
Listing updated:
Listed by:
Nidia Peguero 781-704-6758,
Century 21 North East 617-889-2020
Bought with:
The Lucci Witte Team
William Raveis R.E. & Home Services
Source: MLS PIN,MLS#: 73446739
Facts & features
Interior
Bedrooms & bathrooms
- Bedrooms: 3
- Bathrooms: 2
- Full bathrooms: 1
- 1/2 bathrooms: 1
Primary bedroom
- Features: Flooring - Wall to Wall Carpet
- Level: Second
- Area: 177.85
- Dimensions: 16.42 x 10.83
Bedroom 2
- Features: Flooring - Wall to Wall Carpet
- Level: Second
- Area: 147.85
- Dimensions: 12.58 x 11.75
Bedroom 3
- Features: Flooring - Wall to Wall Carpet
- Level: Second
- Area: 117.5
- Dimensions: 10 x 11.75
Bathroom 1
- Features: Bathroom - Half
- Level: First
- Area: 29.69
- Dimensions: 6.25 x 4.75
Bathroom 2
- Features: Bathroom - Full
- Level: Second
- Area: 55.94
- Dimensions: 8.83 x 6.33
Dining room
- Features: Flooring - Hardwood
- Level: First
- Area: 138.83
- Dimensions: 11.33 x 12.25
Kitchen
- Features: Flooring - Hardwood, Pantry, Gas Stove
- Level: First
- Area: 151.08
- Dimensions: 12.33 x 12.25
Living room
- Features: Ceiling Fan(s), Vaulted Ceiling(s), Flooring - Hardwood, Window(s) - Picture, Open Floorplan
- Level: First
- Area: 266.71
- Dimensions: 14.42 x 18.5
Office
- Features: Flooring - Wall to Wall Carpet
- Level: First
- Area: 127.83
- Dimensions: 13 x 9.83
Heating
- Baseboard, Natural Gas
Cooling
- Wall Unit(s)
Appliances
- Included: Gas Water Heater, Range, Dishwasher, Refrigerator, Washer, Dryer
- Laundry: In Basement
Features
- Home Office, Den, Foyer
- Flooring: Carpet, Laminate, Hardwood, Flooring - Wall to Wall Carpet, Flooring - Stone/Ceramic Tile
- Basement: Full,Bulkhead,Sump Pump
- Has fireplace: No
Interior area
- Total structure area: 1,753
- Total interior livable area: 1,753 sqft
- Finished area above ground: 1,753
Property
Parking
- Total spaces: 6
- Parking features: Attached
- Attached garage spaces: 2
- Uncovered spaces: 4
Features
- Patio & porch: Screened
- Exterior features: Porch - Screened
Lot
- Size: 1.26 Acres
- Features: Wooded
Details
- Parcel number: M:44 B:155 L:12,3511902
- Zoning: R1
Construction
Type & style
- Home type: SingleFamily
- Architectural style: Colonial,Contemporary
- Property subtype: Single Family Residence
Materials
- Foundation: Concrete Perimeter
- Roof: Shingle
Condition
- Year built: 1990
Utilities & green energy
- Electric: Circuit Breakers
- Sewer: Public Sewer
- Water: Public
- Utilities for property: for Gas Range
Community & HOA
HOA
- Has HOA: No
Location
- Region: Dracut
Financial & listing details
- Price per square foot: $376/sqft
- Tax assessed value: $597,300
- Annual tax amount: $6,045
- Date on market: 9/8/2026
- Road surface type: Paved
Price history
| Date | Event | Price |
|---|---|---|
| 12/17/2025 | Sold | $660,000+0%$376/sqft |
Source: MLS PIN #73446739 Report a problem | ||
| 11/9/2025 | Price change | $659,900-5.7%$376/sqft |
Source: MLS PIN #73446739 Report a problem | ||
| 10/22/2025 | Listed for sale | $699,900+774.9%$399/sqft |
Source: MLS PIN #73446739 Report a problem | ||
| 7/20/1990 | Sold | $80,000$46/sqft |
Source: Public Record Report a problem | ||
Public tax history
| Year | Property taxes | Tax assessment |
|---|---|---|
| 2025 | $6,045 +2.4% | $597,300 +5.7% |
| 2024 | $5,904 +0.4% | $565,000 +11.3% |
| 2023 | $5,880 -1.7% | $507,800 +4.3% |
| 2022 | $5,984 +6.7% | $486,900 +12.9% |
| 2021 | $5,610 -1.3% | $431,200 +1.3% |
| 2020 | $5,683 +6.1% | $425,700 +9.3% |
| 2019 | $5,356 +1.4% | $389,500 +4.3% |
| 2017 | $5,281 +5.2% | $373,500 +10.4% |
| 2016 | $5,020 +1.1% | $338,300 +1.7% |
| 2015 | $4,967 +6.7% | $332,700 +3.5% |
| 2014 | $4,656 +2.2% | $321,300 -2.8% |
| 2013 | $4,558 +5.2% | $330,500 -1.3% |
| 2012 | $4,332 -0.7% | $335,000 -2.6% |
| 2011 | $4,363 +3.5% | $343,800 -3.7% |
| 2010 | $4,217 +7% | $357,100 -1.6% |
| 2009 | $3,940 -4.1% | $362,800 -6.9% |
| 2008 | $4,110 +2.3% | $389,600 -5.9% |
| 2007 | $4,016 +3.9% | $414,000 +0.5% |
| 2006 | $3,864 +6.7% | $411,900 +12.5% |
| 2005 | $3,621 -4.6% | $366,100 +16.6% |
| 2004 | $3,794 +2.9% | $314,100 |
| 2003 | $3,688 -5.3% | $314,100 +22.5% |
| 2002 | $3,896 +8.4% | $256,500 +12% |
| 2000 | $3,595 +9.2% | $229,100 +12.8% |
| 1997 | $3,292 | $203,100 |
Find assessor info on the county website
Neighborhood: 01826
Nearby homes
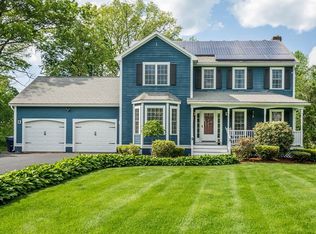
- $821,2004 bd4 ba2.7k sqft13 Settlers Way, Dracut, MA 01826Off Market
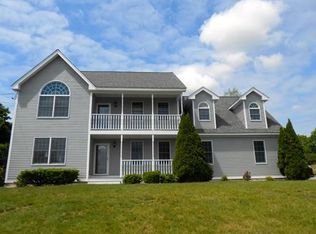
- $840,9003 bd2 ba2.5k sqft37 Settlers Way, Dracut, MA 01826Off Market
- $826,1003 bd3 ba2.4k sqft50 Settlers Way, Dracut, MA 01826Off Market
- $545,0004 bd1 ba1.3k sqft16 Kathy Ave, Dracut, MA 01826Off Market
- $522,1002 bd1 ba1.3k sqft5 Kathy Ave, Dracut, MA 01826Off Market
- $1,044,0004 bd3 ba3k sqft18 Settlers Way, Dracut, MA 01826Off Market
- $1,031,3003 bd2 ba3.3k sqft49 Settlers Way, Dracut, MA 01826Off Market
- $537,4004 bd2 ba1.2k sqft73 Michael Rd, Dracut, MA 01826Off Market
Nearby schools
GreatSchools rating
- 5/10Brookside Elementary SchoolGrades: PK-5Distance: 0.6 mi
- 6/10Justus C. Richardson Middle SchoolGrades: 6-8Distance: 0.7 mi
- 4/10Dracut Senior High SchoolGrades: 9-12Distance: 0.9 mi
Get a cash offer in 3 minutes
Find out how much your home could sell for in as little as 3 minutes with a no-obligation cash offer.
Estimated market value
$669,600
Get a cash offer in 3 minutes
Find out how much your home could sell for in as little as 3 minutes with a no-obligation cash offer.
Estimated market value
$669,600
- Massachusetts
- Middlesex County
- Dracut
- 01826
- 25 Settlers Way
