Looking for an amazing neighborhood in North Reading? Look no more! This exceptionally maintained home boasts a large living room, dining room and kitchen on upper level as well as 3 bedrooms all with custom California Closet systems. Hardwood flooring in L/R, D/R and all 3 bedrooms (H/W under carpet in bedrooms). State of the art Energy Star induction stove top boils water in 60 seconds also includes an air fryer basket. Steam shower. The lower lever level family room has a gas fireplace and a walk out slider to spectacular patio, huge yard & koi pond. Two car garage. Never worry about losing power here with a FULL HOUSE AUTOMATIC GENERATOR! Is clean water important to you? Enjoy this water filtration system throughout your home which is like drinking and using Spring Water! Great location close to Hillview Golf Course, restaurants and easy highway access.
Sold for $906,000
$906,000
25 Shady Hill Dr, North Reading, MA 01864
3beds
2,250sqft
Single Family Residence
Built in 1964
0.98 Acres Lot
$1,000,900 Zestimate®
$403/sqft
$3,526 Estimated rent
Home value
$1,000,900
$941,000 - $1.07M
$3,526/mo
Zestimate® history
Owner options
List your home for rent
$3,526/mo
Rent Zestimate®
Find your next renter with Zillow Rental Manager. Plus, with online applications, you can quickly screen prospective tenants – for free.
$3,526/mo
Rent Zestimate®
Refinance and save
$5,686/mo
Est. payment
Refinancing to a lower rate could help reduce your monthly payments and save thousands over the life of the loan.
$5,686/mo
Est. payment
Explore your selling options
Work with a Zillow partner agent
Leverage their expertise and Zillow's premium Showcase listings to get your home seen by more buyers.
Get startedList with your own agent
Get your home in front of millions of buyers by listing it on Zillow.
Learn how to do itSell it yourself
Take full control of how buyers see your home on Zillow by listing For Sale by Owner (FSBO).
List your homeWhat's special
Zillow last checked:
Listing updated:
Listed by:
Tina Endicott Realty Group 978-376-4908,
RE/MAX Encore 978-988-0028,
Tina Endicott Realty Group 978-376-4908
Bought with:
Laurie Cappuccio
Classified Realty Group
Source: MLS PIN,MLS#: 73224768
Facts & features
Interior
Bedrooms & bathrooms
- Bedrooms: 3
- Bathrooms: 2
- Full bathrooms: 2
Primary bedroom
- Features: Flooring - Hardwood
- Level: First
- Area: 168
- Dimensions: 12 x 14
Bedroom 2
- Features: Flooring - Hardwood
- Level: First
- Area: 140
- Dimensions: 10 x 14
Bedroom 3
- Features: Flooring - Hardwood
- Level: First
- Area: 110
- Dimensions: 10 x 11
Bathroom 1
- Level: First
Bathroom 2
- Level: Basement
Dining room
- Features: Flooring - Hardwood
- Level: First
- Area: 132
- Dimensions: 11 x 12
Family room
- Features: Flooring - Laminate
- Level: Basement
- Area: 221
- Dimensions: 13 x 17
Kitchen
- Features: Flooring - Vinyl, Recessed Lighting
- Level: First
- Area: 180
- Dimensions: 12 x 15
Living room
- Features: Flooring - Hardwood
- Level: First
- Area: 252
- Dimensions: 14 x 18
Heating
- Central, Baseboard, Natural Gas
Cooling
- Central Air
Appliances
- Included: Gas Water Heater, Range, Dishwasher, Disposal, Microwave, Refrigerator, Freezer, Washer, Dryer, Water Treatment
- Laundry: In Basement, Electric Dryer Hookup, Washer Hookup
Features
- Sun Room, Bonus Room
- Flooring: Tile, Vinyl, Laminate, Hardwood, Flooring - Hardwood, Flooring - Vinyl
- Basement: Full,Partially Finished,Walk-Out Access,Interior Entry,Garage Access
- Number of fireplaces: 1
- Fireplace features: Family Room
Interior area
- Total structure area: 2,250
- Total interior livable area: 2,250 sqft
Property
Parking
- Total spaces: 8
- Parking features: Attached, Under, Garage Door Opener, Storage, Paved Drive, Off Street, Paved
- Attached garage spaces: 2
- Uncovered spaces: 6
Features
- Patio & porch: Deck - Composite, Patio
- Exterior features: Deck - Composite, Patio, Rain Gutters, Professional Landscaping, Other
Lot
- Size: 0.98 Acres
- Features: Easements
Details
- Parcel number: 718670
- Zoning: RA
Construction
Type & style
- Home type: SingleFamily
- Architectural style: Raised Ranch,Split Entry
- Property subtype: Single Family Residence
Materials
- Frame
- Foundation: Concrete Perimeter
- Roof: Shingle
Condition
- Year built: 1964
Utilities & green energy
- Electric: 200+ Amp Service, Generator Connection
- Sewer: Private Sewer
- Water: Public
- Utilities for property: for Electric Range, for Electric Oven, for Electric Dryer, Washer Hookup, Generator Connection
Community & HOA
Community
- Features: Shopping, Tennis Court(s), Park, Walk/Jog Trails, Golf, Medical Facility, Conservation Area, Highway Access, House of Worship, Public School
HOA
- Has HOA: No
Location
- Region: North Reading
Financial & listing details
- Price per square foot: $403/sqft
- Tax assessed value: $693,900
- Annual tax amount: $9,166
- Date on market: 1/18/2026
- Exclusions: See Inclusion / Exclusion Form
Price history
| Date | Event | Price |
|---|---|---|
| 5/23/2024 | Sold | $906,000+13.3%$403/sqft |
Source: MLS PIN #73224768 Report a problem | ||
| 4/23/2024 | Contingent | $799,900$356/sqft |
Source: MLS PIN #73224768 Report a problem | ||
| 4/17/2024 | Listed for sale | $799,900$356/sqft |
Source: MLS PIN #73224768 Report a problem | ||
Public tax history
| Year | Property taxes | Tax assessment |
|---|---|---|
| 2025 | $9,970 +8.8% | $763,400 +10% |
| 2024 | $9,166 +1.5% | $693,900 +7.5% |
| 2023 | $9,032 +2.7% | $645,600 +10.1% |
| 2022 | $8,798 -0.1% | $586,500 +4% |
| 2021 | $8,811 +2.1% | $563,700 +1.9% |
| 2020 | $8,633 +5.7% | $553,400 +5.6% |
| 2019 | $8,169 +1.7% | $524,300 +6.6% |
| 2018 | $8,034 +1.3% | $491,700 |
| 2017 | $7,931 +2.9% | $491,700 +4.7% |
| 2016 | $7,709 +6.6% | $469,800 +8% |
| 2015 | $7,230 +11.1% | $435,000 +9.9% |
| 2014 | $6,505 +1.9% | $395,900 -0.5% |
| 2013 | $6,381 +11.6% | $397,800 |
| 2012 | $5,720 +2.7% | $397,800 |
| 2011 | $5,569 +3.3% | $397,800 -0.6% |
| 2010 | $5,389 +0.2% | $400,100 -10.4% |
| 2009 | $5,376 -1.2% | $446,500 -5.6% |
| 2008 | $5,440 +5.3% | $473,000 -0.9% |
| 2007 | $5,164 +6.2% | $477,300 +4.6% |
| 2006 | $4,862 +0.7% | $456,500 +5.2% |
| 2005 | $4,827 +19.9% | $434,100 +26.2% |
| 2004 | $4,026 +5% | $344,100 +11.7% |
| 2002 | $3,835 +4.4% | $308,000 +29.6% |
| 2001 | $3,675 +3.2% | $237,700 +7.7% |
| 2000 | $3,562 +9.9% | $220,700 +13% |
| 1997 | $3,240 | $195,300 |
Find assessor info on the county website
Neighborhood: 01864
Nearby homes
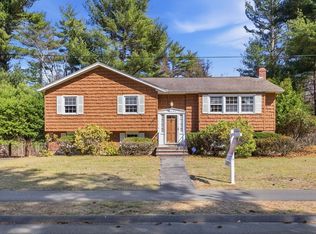
- $806,0003 bd2 ba1.8k sqft23 Shady Hill Dr, North Reading, MA 01864Sold
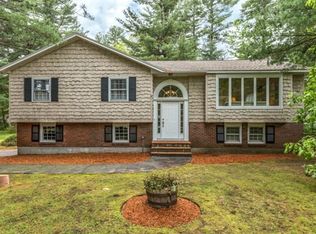
- $895,1003 bd2 ba1.6k sqft27 Shady Hill Dr, North Reading, MA 01864Off Market
- $957,2003 bd2 ba2k sqft18 Shady Hill Dr, North Reading, MA 01864Off Market
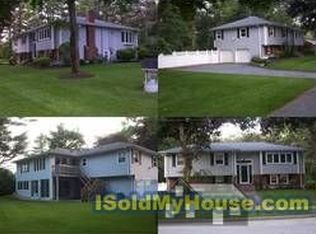
- $1,078,2003 bd2 ba2.5k sqft21 Shady Hill Dr, North Reading, MA 01864Off Market
- $1,014,9004 bd2 ba2k sqft12 Westward Cir, North Reading, MA 01864Off Market
- $942,9003 bd1 ba1.5k sqft20 Shady Hill Dr, North Reading, MA 01864Off Market
- $855,1003 bd2 ba1.3k sqft5 Puritan Rd, North Reading, MA 01864Off Market
- $874,1003 bd1 ba1.5k sqft29 Shady Hill Dr, North Reading, MA 01864Off Market
Nearby schools
GreatSchools rating
- 10/10J Turner Hood SchoolGrades: PK-5Distance: 0.5 mi
- 8/10North Reading Middle SchoolGrades: 6-8Distance: 1.7 mi
- 9/10North Reading High SchoolGrades: 9-12Distance: 1.7 mi
Get a cash offer in 3 minutes
Find out how much your home could sell for in as little as 3 minutes with a no-obligation cash offer.
Estimated market value
$1,000,900
Get a cash offer in 3 minutes
Find out how much your home could sell for in as little as 3 minutes with a no-obligation cash offer.
Estimated market value
$1,000,900
- Massachusetts
- Middlesex County
- North Reading
- 01864
- 25 Shady Hill Dr
Nearby cities
Nearby zip codes
Other North Reading Topics
