Welcome to this home, perfect for entertaining, in the Highlands of York Haven! Embrace one floor living in this 3 bedroom 3 bathroom property featuring an open concept kitchen with granite counters and stainless steel appliances, and a large combined dining and living area with hardwood floors. The primary bedroom has an on-suite bathroom with a soaking tub, tile shower, and double vanity. Two additional bedrooms and a full bathroom round out the main level. Head down to the walkout finished basement and you'll be in awe at the versatile space, almost doubling the total square footage of the home. There is flexibility on this level for everything from working out to working from home, a huge living area, and a full bathroom, for easy access from the pool. The backyard is designed for entertaining guests, with an inground heated saltwater pool with slide, patio, deck, and large fenced in yard. Summer can't come soon enough to enjoy all this home has to offer!
Sold for $387,799
$387,799
25 Shalimar Dr, York Haven, PA 17370
3beds
2,812sqft
Single Family Residence
Built in 2011
0.35 Acres Lot
$431,800 Zestimate®
$138/sqft
$2,861 Estimated rent
Home value
$431,800
$410,000 - $453,000
$2,861/mo
Zestimate® history
Owner options
List your home for rent
$2,861/mo
Rent Zestimate®
Find your next renter with Zillow Rental Manager. Plus, with online applications, you can quickly screen prospective tenants – for free.
$2,861/mo
Rent Zestimate®
Refinance and save
$2,781/mo
Est. payment
Refinancing to a lower rate could help reduce your monthly payments and save thousands over the life of the loan.
$2,781/mo
Est. payment
Explore your selling options
Work with a Zillow partner agent
Leverage their expertise and Zillow's premium Showcase listings to get your home seen by more buyers.
Get startedList with your own agent
Get your home in front of millions of buyers by listing it on Zillow.
Learn how to do itSell it yourself
Take full control of how buyers see your home on Zillow by listing For Sale by Owner (FSBO).
List your homeWhat's special
Versatile spaceHardwood floorsOpen concept kitchenDouble vanityGranite countersTile showerStainless steel appliances
Zillow last checked:
Listing updated:
Listed by:
Jenna Lawson 203-536-3246,
Coldwell Banker Realty
Bought with:
L'Erin Epps, 674025
EXP Realty, LLC
Source: Bright MLS,MLS#: PAYK2054924
Facts & features
Interior
Bedrooms & bathrooms
- Bedrooms: 3
- Bathrooms: 3
- Full bathrooms: 3
- Main level bathrooms: 2
- Main level bedrooms: 3
Basement
- Area: 1300
Heating
- Forced Air, Propane
Cooling
- Central Air, Electric
Appliances
- Included: Electric Water Heater
Features
- Flooring: Hardwood, Carpet
- Basement: Finished,Walk-Out Access
- Has fireplace: No
Interior area
- Total structure area: 2,812
- Total interior livable area: 2,812 sqft
- Finished area above ground: 1,512
- Finished area below ground: 1,300
Property
Parking
- Total spaces: 2
- Parking features: Garage Faces Front, Storage, Attached, Driveway, On Street
- Attached garage spaces: 2
- Has uncovered spaces: Yes
Accessibility
- Accessibility features: None
Features
- Levels: One
- Stories: 1
- Patio & porch: Deck, Patio
- Has private pool: Yes
- Pool features: Salt Water, Heated, Vinyl, Private
Lot
- Size: 0.35 Acres
Details
- Additional structures: Above Grade, Below Grade
- Parcel number: 390003300460000000
- Zoning: RESIDENTIAL
- Special conditions: Standard
Construction
Type & style
- Home type: SingleFamily
- Architectural style: Ranch/Rambler
- Property subtype: Single Family Residence
Materials
- Vinyl Siding, Aluminum Siding
- Foundation: Permanent
Condition
- New construction: No
- Year built: 2011
Utilities & green energy
- Sewer: Public Sewer
- Water: Public
Community & HOA
Community
- Subdivision: Highlands Of York Haven
HOA
- Has HOA: Yes
- HOA fee: $170 annually
- HOA name: HIGHLANDS NEIGHBORHOOD ASSOCIATION
Location
- Region: York Haven
- Municipality: NEWBERRY TWP
Financial & listing details
- Price per square foot: $138/sqft
- Tax assessed value: $197,510
- Annual tax amount: $7,151
- Date on market: 2/9/2024
- Listing agreement: Exclusive Right To Sell
- Listing terms: Cash,Conventional,FHA,VA Loan
- Inclusions: Refrigerator In Kitchen, Washer, Dryer, Pool Equipment, Pool Floats, Vector Home Security System (owned)
- Exclusions: Refrigerator In Basement, Mounted Tv Brackets
- Ownership: Fee Simple
Price history
| Date | Event | Price |
|---|---|---|
| 2/29/2024 | Sold | $387,799+2.1%$138/sqft |
Source:  Bright MLS #PAYK2054924 Report a problem Bright MLS #PAYK2054924 Report a problem | ||
| 2/11/2024 | Pending sale | $379,900$135/sqft |
Source: Bright MLS #PAYK2054924 Report a problem | ||
| 2/9/2024 | Listed for sale | $379,900+92.8%$135/sqft |
Source: Bright MLS #PAYK2054924 Report a problem | ||
| 11/17/2011 | Sold | $197,030+578.1%$70/sqft |
Source: Public Record Report a problem | ||
| 9/8/2011 | Sold | $29,058$10/sqft |
Source: Public Record Report a problem | ||
Public tax history
| Year | Property taxes | Tax assessment |
|---|---|---|
| 2025 | $7,478 +2.6% | $197,510 |
| 2024 | $7,290 +1.4% | $197,510 |
| 2023 | $7,191 +5.8% | $197,510 |
| 2022 | $6,798 +6.4% | $197,510 +8.2% |
| 2021 | $6,388 +0.6% | $182,560 |
| 2020 | $6,348 +0.8% | $182,560 |
| 2019 | $6,298 +1.2% | $182,560 |
| 2018 | $6,223 +370.2% | $182,560 |
| 2017 | $1,324 | $182,560 |
| 2016 | -- | $182,560 |
| 2015 | -- | $182,560 |
| 2014 | -- | $182,560 +12.9% |
| 2013 | -- | $161,730 +502.1% |
| 2012 | -- | $26,860 |
| 2011 | -- | $26,860 |
| 2010 | -- | $26,860 |
| 2009 | -- | $26,860 |
| 2008 | -- | $26,860 |
| 2007 | -- | $26,860 |
Find assessor info on the county website
Neighborhood: 17370
Nearby homes
- $382,6003 bd2 ba1.9k sqft15 Shalimar Dr, York Haven, PA 17370Off Market
- $375,0003 bd4 ba1.8k sqft20 Crabapple Dr, York Haven, PA 17370Sold
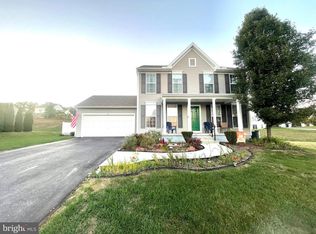
- $359,9003 bd2 ba2.1k sqft35 Shalimar Dr, York Haven, PA 17370Off Market

- $413,1004 bd3 ba2.3k sqft65 Shalimar Drive, York Haven, PA 17370Off Market
- $403,8003 bd2 ba1.9k sqft5 Shalimar Dr, York Haven, PA 17370Off Market
- $438,5004 bd3 ba2.9k sqft30 Shalimar Dr, York Haven, PA 17370Off Market
- $406,7004 bd3 ba2.2k sqft45 Shalimar Dr, York Haven, PA 17370Off Market
- $373,2003 bd2 ba1.5k sqft50 Crabapple Dr, York Haven, PA 17370Off Market
Nearby schools
GreatSchools rating
- 10/10York Haven Elementary SchoolGrades: K-3Distance: 3.2 mi
- 5/10Northeastern Middle SchoolGrades: 7-8Distance: 5.2 mi
- 6/10Northeastern Senior High SchoolGrades: 9-12Distance: 5.4 mi
Schools provided by the listing agent
- District: Northeastern York
Source: Bright MLS. This data may not be complete. We recommend contacting the local school district to confirm school assignments for this home.


Get pre-qualified for a loan
At Zillow Home Loans, we can pre-qualify you in as little as 5 minutes with no impact to your credit score.An equal housing lender. NMLS #10287.
Sell for more on Zillow
Get a Zillow Showcase℠ listing at no additional cost and you could sell for .
$431,800
2% more
+$8,636
With Zillow Showcase(estimated)
$440,436
- Pennsylvania
- York County
- York Haven
- 17370
- 25 Shalimar Dr
Nearby cities
Nearby zip codes
Other York Haven Topics
