Skip main navigation
Sold for $355,000
Street View
  • $355,000

    25 Shawn Ln, Bear, DE 19701

    3beds
    1,840sqft
    Townhouse
    Built in 1998
    3,920 Square Feet Lot
    $354,400 Zestimate®
    $193/sqft
    $2,310 Estimated rent

    Home value

    $354,400

    $337,000 - $372,000

    $2,310/mo

    Zestimate® history
    Loading
    Loading...

    Owner options

    List your home for rent

    $2,310/mo

    Rent Zestimate®

    Find your next renter with Zillow Rental Manager. Plus, with online applications, you can quickly screen prospective tenants – for free.

    Learn more

    $2,310/mo

    Rent Zestimate®

    Refinance and save

    $2,487/mo

    Est. payment

    Refinancing to a lower rate could help reduce your monthly payments and save thousands over the life of the loan.

    See today's rates

    $2,487/mo

    Est. payment

    Explore your selling options

    Work with a Zillow partner agent

    Leverage their expertise and Zillow's premium Showcase listings to get your home seen by more buyers.

    Get started

    List with your own agent

    Get your home in front of millions of buyers by listing it on Zillow.

    Learn how to do it

    Sell it yourself

    Take full control of how buyers see your home on Zillow by listing For Sale by Owner (FSBO).

    List your home

    What's special

    New washer and dryerNew dishwasherGenerous open spaceAbundant natural lightOpen airy floor planNeutral decorNewer appliances
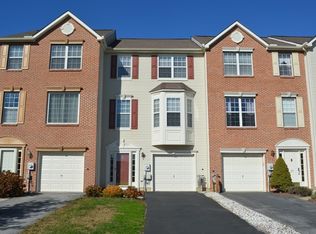
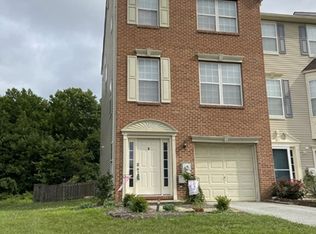
    **OFFERS DUE SUNDAY 2/22 BY 4PM** Welcome to this beautifully refreshed 3-story end-unit townhome in the sought-after Brennan Estates community, perfectly situated above the canal in the award-winning Appoquinimink School District. Set on a cul-de-sac street away from the typical townhome congestion, this home offers rare privacy with open land and mature trees behind the property. Inside, an open, airy floor plan showcases abundant natural light, neutral decor, 9-ft ceilings, and luxury vinyl plank flooring throughout, complemented by ceramic tile in the updated kitchen featuring a newer refrigerator, range hood system, new dishwasher and refreshed cabinets. The lower level offers a third bedroom that can also be used as a cozy recreational room. Upstairs, you'll find two additional bedrooms as well as a spacious loft that's ideal for an office or hobby area, while the primary suite includes cathedral ceilings and a walk-in closet. You'll also find updated toilets in each bathroom. Major upgrades bring peace of mind, including a new HVAC (2023), smart thermostat, new front storm door, new garage door, new washer and dryer, newer appliances, a security system, and a garage pre-wired for an electric vehicle charging station. Residents of Brennan Estates enjoy walking trails, playgrounds, generous open space, and community pool. All this is minutes from Route 896 and I-95, plus shopping, dining, and recreation at Lums Pond State Park, Glasgow Park, the Bear-Glasgow YMCA, and the C&D Canal. Move-in ready and ideally located, this home offers comfort, convenience, and a truly exceptional setting.

    Zillow last checked:

    Listing updated:

    Listed by:

    Vicki Feeney 302-593-7622,

    Patterson-Schwartz-Middletown

    Bought with:

    Brittany Stephens

    Blenheim Marketing LLC

    Source: Bright MLS,MLS#: DENC2093944MLS Logo

    Facts & features

    Interior

    Bedrooms & bathrooms
    • Bedrooms: 3
    • Bathrooms: 2
    • Full bathrooms: 1
    • 1/2 bathrooms: 1
    • Main level bathrooms: 1
    Rooms
    • Room types: Living Room, Primary Bedroom, Bedroom 2, Bedroom 3, Kitchen, Loft
    Primary bedroom
    • Features: Attached Bathroom, Cathedral/Vaulted Ceiling, Ceiling Fan(s), Flooring - Luxury Vinyl Plank, Walk-In Closet(s)
    • Level: Upper
    • Area: 182 Square Feet
    • Dimensions: 13 X 14
    Bedroom 2
    • Features: Flooring - Luxury Vinyl Plank
    • Level: Upper
    • Area: 117 Square Feet
    • Dimensions: 9 X 13
    Bedroom 3
    • Features: Flooring - Luxury Vinyl Plank
    • Level: Lower
    • Area: 196 Square Feet
    • Dimensions: 14 X 14
    Kitchen
    • Features: Balcony Access, Chair Rail, Dining Area, Flooring - Ceramic Tile, Eat-in Kitchen, Kitchen - Electric Cooking
    • Level: Main
    • Area: 247 Square Feet
    • Dimensions: 13 X 19
    Living room
    • Features: Flooring - Luxury Vinyl Plank
    • Level: Main
    • Area: 336 Square Feet
    • Dimensions: 16 X 21
    Loft
    • Features: Flooring - Luxury Vinyl Plank
    • Level: Upper
    • Area: 108 Square Feet
    • Dimensions: 9 X 12
    Heating
    • Forced Air, Natural Gas
    Cooling
    • Central Air, Electric
    Appliances
    • Included: Dishwasher, Disposal, Microwave, Oven/Range - Electric, Range Hood, Refrigerator, Washer, Water Heater, Electric Water Heater
    • Laundry: Lower Level
    Features
    • Ceiling Fan(s), Chair Railings, Combination Kitchen/Dining, Entry Level Bedroom, Open Floorplan, Eat-in Kitchen, Walk-In Closet(s), Cathedral Ceiling(s), 9'+ Ceilings
    • Flooring: Ceramic Tile, Luxury Vinyl
    • Has basement: No
    • Has fireplace: No
    Interior area
    • Total structure area: 1,840
    • Total interior livable area: 1,840 sqft
    • Finished area above ground: 1,840
    • Finished area below ground: 0

    Property

    Parking
    • Total spaces: 3
    • Parking features: Garage Faces Front, Garage Door Opener, Inside Entrance, Attached, Driveway, Off Street
    • Attached garage spaces: 1
    • Uncovered spaces: 2
    Accessibility
    • Accessibility features: None
    Features
    • Levels: Three
    • Stories: 3
    • Patio & porch: Deck
    • Exterior features: Sidewalks
    • Pool features: Community
    Lot
    • Size: 3,920 Square Feet
    • Features: Backs to Trees, Cul-De-Sac
    Details
    • Additional structures: Above Grade, Below Grade
    • Parcel number: 11046.20290
    • Zoning: NCTH
    • Special conditions: Standard

    Construction

    Type & style
    • Home type: Townhouse
    • Architectural style: Colonial
    • Property subtype: Townhouse
    Materials
    • Vinyl Siding
    • Foundation: Slab
    • Roof: Shingle
    Condition
    • New construction: No
    • Year built: 1998

    Utilities & green energy

    • Electric: 200+ Amp Service
    • Sewer: Public Sewer
    • Water: Public

    Community & HOA

    Community
    • Security: Security System
    • Subdivision: Brennan Estates
    HOA
    • Has HOA: Yes
    • Amenities included: Jogging Path, Tot Lots/Playground
    • Services included: Common Area Maintenance, Snow Removal
    • HOA fee: $350 annually
    • HOA name: ASPEN PROPERTY MANAGEMENT
    Location
    • Region: Bear

    Financial & listing details

    • Price per square foot: $193/sqft
    • Tax assessed value: $323,400
    • Annual tax amount: $2,616
    • Date on market: 12/4/2025
    • Listing agreement: Exclusive Right To Sell
    • Inclusions: Microwave Oven, All Major Appliances
    • Exclusions: Chandelier Over Kitchen Table
    • Ownership: Fee Simple

    Price history

    DateEventPrice
    3/27/2026Sold$355,000-2.7%$193/sqft
    Source: Bright MLS #DENC2093944 Report a problem
    2/24/2026Pending sale$364,900$198/sqft
    Source: Patterson Schwartz #DENC2093944 Report a problem
    2/9/2026Listed for sale$364,900-1.4%$198/sqft
    Source: Patterson Schwartz #DENC2093944 Report a problem
    1/5/2026Listing removed$369,900$201/sqft
    Source: Patterson Schwartz #DENC2093944 Report a problem
    12/4/2025Listed for sale$369,900+18.2%$201/sqft
    Source: Bright MLS #DENC2093944 Report a problem
    4/22/2022Sold$313,000-2.2%$170/sqft
    Source: Bright MLS #DENC2019614 Report a problem
    3/22/2022Pending sale$320,000$174/sqft
    Source: Bright MLS #DENC2019614 Report a problem
    3/18/2022Listed for sale$320,000+44.2%$174/sqft
    Source: Bright MLS #DENC2019614 Report a problem
    10/8/2010Listing removed$221,900$121/sqft
    Source: Newark Center #5716106 Report a problem
    9/2/2010Price change$221,900-0.9%$121/sqft
    Source: Patterson-Schwartz Real Estate #5716106 Report a problem
    8/14/2010Price change$223,950-1.3%$122/sqft
    Source: Patterson-Schwartz Real Estate #5716106 Report a problem
    5/26/2010Listed for sale$226,950+3.6%$123/sqft
    Source: Patterson-Schwartz Real Estate #5716106 Report a problem
    7/7/2005Sold$219,000$119/sqft
    Source: Public Record Report a problem

    Public tax history

    YearProperty taxesTax assessment
    2025-- $323,400 +492.3%
    2024$2,372 +16.9%$54,600
    2023$2,030 -0.1%$54,600
    2022$2,033 +1.3%$54,600
    2021$2,007 +1.4%$54,600
    2020$1,980 +7.7%$54,600
    2019$1,838 +7.8%$54,600
    2017$1,706 +9.7%$54,600
    2016$1,555 $54,600
    2015$1,555 +2.6%$54,600
    2014$1,516 $54,600
    2013-- $54,600
    2012-- $54,600
    2011-- $54,600
    2010-- $54,600
    2009-- $54,600
    2008-- $54,600
    2007-- $54,600
    2006-- $54,600
    2005-- $54,600
    2004-- $54,600
    2003-- $54,600
    2002-- $54,600
    2001-- $54,600
    Find assessor info on the county website

    Neighborhood: 19701

    Nearby schools

    GreatSchools rating
    Schools provided by the listing agent
    • District: Appoquinimink

    Source: Bright MLS. This data may not be complete. We recommend contacting the local school district to confirm school assignments for this home.

    Get a cash offer in 3 minutes
    Find out how much your home could sell for in as little as 3 minutes with a no-obligation cash offer.
    Estimated market value
    $354,400
    Get a cash offer in 3 minutes
    Find out how much your home could sell for in as little as 3 minutes with a no-obligation cash offer.
    Estimated market value
    $354,400