Skip main navigation
Closed
  • $500,500

    25 Shoreline Dr, Cartersville, GA 30120

    3beds
    2,696sqft
    Single Family Residence
    Built in 2019
    0.7 Acres Lot
    $494,400 Zestimate®
    $186/sqft
    $2,680 Estimated rent

    Home value

    $494,400

    $455,000 - $539,000

    $2,680/mo

    Zestimate® history
    Loading
    Loading...

    Owner options

    List your home for rent

    $2,680/mo

    Rent Zestimate®

    Find your next renter with Zillow Rental Manager. Plus, with online applications, you can quickly screen prospective tenants – for free.

    Learn more

    $2,680/mo

    Rent Zestimate®

    Refinance and save

    $3,513/mo

    Est. payment

    Refinancing to a lower rate could help reduce your monthly payments and save thousands over the life of the loan.

    See today's rates

    $3,513/mo

    Est. payment

    Explore your selling options

    Work with a Zillow partner agent

    Leverage their expertise and Zillow's premium Showcase listings to get your home seen by more buyers.

    Get started

    List with your own agent

    Get your home in front of millions of buyers by listing it on Zillow.

    Learn how to do it

    Sell it yourself

    Take full control of how buyers see your home on Zillow by listing For Sale by Owner (FSBO).

    List your home

    What's special

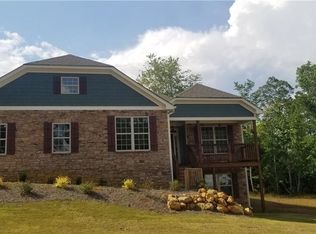
    PERFECT CONDITION HOME, MOVE IN READY & INSTANT EQUITY! WOW! This home delivers exceptional value in Griffin Manor. With 2,696 sq ft, this meticulously maintained home offers 3 bedrooms, 2.5 baths, and a flexible bonus room that can easily function as a 4th bedroom, office, or media space. The open-concept main level features engineered hardwoods, a bright family room with a stacked stone fireplace and tongue-and-groove accent wall, and a well-appointed chef's kitchen complete with stone countertops, large island, stainless steel appliances, and walk-in pantry. The dining area flows seamlessly for everyday living and entertaining. Upstairs, the oversized primary suite is a true retreat with a walk-in closet and spa-inspired bath featuring double vanities and designer tile. Two additional bedrooms, a full bath with double vanity, and the bonus room and spacious laundry complete the upper level. Outdoor living shines with a covered and screened patio for relaxing and an open deck perfect for grilling. The full unfinished terrace level offers incredible future potential with a workshop area, studded bath, safe room space, generator hookup, abundant storage, and walkout access to a covered lower patio. The spacious backyard provides room to create your ideal outdoor retreat or garden. Additional upgrades include a sealed garage floor, upgraded ceiling fans, high-efficiency toilets, and generator hookup already installed. This home offers space, flexibility, and long-term value - a rare opportunity to own one of the best values in Griffin Manor.

    Zillow last checked:

    Listing updated:

    Listed by:

    Sierra Westrick 678-628-4965,

    Realty One Group Edge,

    David Westrick 404-226-0983,

    Realty One Group Edge

    Bought with:

    Anna Vaagen, 270769

    Vineyard Real Estate Group

    Source: GAMLS,MLS#: 10593267MLS Logo

    Facts & features

    Interior

    Bedrooms & bathrooms
    • Bedrooms: 3
    • Bathrooms: 3
    • Full bathrooms: 2
    • 1/2 bathrooms: 1
    Rooms
    • Room types: Bonus Room, Foyer, Laundry
    Dining room
    • Features: Separate Room
    Kitchen
    • Features: Breakfast Area, Breakfast Bar, Kitchen Island, Pantry, Solid Surface Counters, Walk-in Pantry
    Heating
    • Central, Electric
    Cooling
    • Ceiling Fan(s), Central Air
    Appliances
    • Included: Dishwasher, Electric Water Heater, Microwave, Refrigerator, Stainless Steel Appliance(s)
    • Laundry: Upper Level
    Features
    • Double Vanity, Tile Bath, Tray Ceiling(s), Vaulted Ceiling(s), Walk-In Closet(s)
    • Flooring: Carpet, Hardwood, Other, Tile
    • Windows: Double Pane Windows
    • Basement: Bath/Stubbed,Daylight,Exterior Entry,Full,Unfinished
    • Attic: Expandable,Pull Down Stairs
    • Number of fireplaces: 1
    • Fireplace features: Family Room
    • Common walls with other units/homes: No Common Walls
    Interior area
    • Total structure area: 2,696
    • Total interior livable area: 2,696 sqft
    • Finished area above ground: 2,696
    • Finished area below ground: 0

    Property

    Parking
    • Total spaces: 2
    • Parking features: Garage, Garage Door Opener, Kitchen Level
    • Has garage: Yes
    Features
    • Levels: Two
    • Stories: 2
    • Patio & porch: Deck, Patio, Porch, Screened
    • Body of water: None
    Lot
    • Size: 0.7 Acres
    • Features: Level, Sloped
    • Residential vegetation: Cleared, Grassed, Partially Wooded
    Details
    • Parcel number: 0047A0002066

    Construction

    Type & style
    • Home type: SingleFamily
    • Architectural style: Traditional
    • Property subtype: Single Family Residence
    Materials
    • Concrete, Stone
    • Foundation: Slab
    • Roof: Composition
    Condition
    • Resale
    • New construction: No
    • Year built: 2019

    Utilities & green energy

    • Electric: 220 Volts
    • Sewer: Septic Tank
    • Water: Public
    • Utilities for property: Electricity Available, High Speed Internet, Other, Underground Utilities, Water Available

    Community & HOA

    Community
    • Features: Sidewalks
    • Security: Smoke Detector(s)
    • Subdivision: Griffin Manor
    HOA
    • Has HOA: Yes
    • Services included: Maintenance Grounds
    • HOA fee: $300 annually
    Location
    • Region: Cartersville

    Financial & listing details

    • Price per square foot: $186/sqft
    • Tax assessed value: $544,581
    • Annual tax amount: $4,795
    • Date on market: 8/28/2025
    • Cumulative days on market: 173 days
    • Listing agreement: Exclusive Right To Sell
    • Listing terms: Cash,Conventional,FHA,USDA Loan,VA Loan
    • Electric utility on property: Yes

    Price history

    DateEventPrice
    3/11/2026Sold$500,500+1.6%$186/sqft
    Source: GAMLS #10593267 Report a problem
    2/17/2026Pending sale$492,500$183/sqft
    Source: GAMLS #10593267 Report a problem
    1/22/2026Price change$492,500-0.5%$183/sqft
    Source: GAMLS #10593267 Report a problem
    1/6/2026Price change$495,000-0.9%$184/sqft
    Source: GAMLS #10593267 Report a problem
    12/26/2025Price change$499,7000%$185/sqft
    Source: FMLS GA #7638592 Report a problem
    12/2/2025Price change$499,8000%$185/sqft
    Source: GAMLS #10593267 Report a problem
    11/17/2025Listed for sale$499,900$185/sqft
    Source: FMLS GA #7638592 Report a problem
    11/5/2025Pending sale$499,900$185/sqft
    Source: FMLS GA #7638592 Report a problem
    10/23/2025Price change$499,900-3.3%$185/sqft
    Source: GAMLS #10593267 Report a problem
    9/26/2025Price change$517,000-0.4%$192/sqft
    Source: GAMLS #10593267 Report a problem
    8/28/2025Listed for sale$519,000-3.2%$193/sqft
    Source: FMLS GA #7638592 Report a problem
    8/22/2025Listing removed$536,000$199/sqft
    Source: FMLS GA #7611702 Report a problem
    8/5/2025Price change$536,000-1.8%$199/sqft
    Source: FMLS GA #7611702 Report a problem
    7/9/2025Listed for sale$546,000+51.7%$203/sqft
    Source: FMLS GA #7611702 Report a problem
    6/5/2020Sold$359,900$133/sqft
    Source: FMLS GA #6708476 Report a problem
    5/6/2020Pending sale$359,900$133/sqft
    Source: Asher Realty #6708476 Report a problem
    9/16/2019Listed for sale$359,900+990.6%$133/sqft
    Source: Asher Realty #6618279 Report a problem
    2/13/2019Sold$33,000$12/sqft
    Source: Public Record Report a problem

    Public tax history

    YearProperty taxesTax assessment
    2025$5,239 +9.3%$217,832 +10.4%
    2024$4,795 +5.1%$197,310 +5.5%
    2023$4,562 +7.6%$186,956 +12%
    2022$4,239 +27.4%$166,956 +33.9%
    2021$3,327 +2.7%$124,702 +3.3%
    2020$3,239 +872.3%$120,702 +905.9%
    2019$333 $12,000 +66.7%
    2018$333 -17%$7,200
    2017$401 $7,200
    Find assessor info on the county website

    Neighborhood: 30120

    Nearby schools

    GreatSchools rating
    Schools provided by the listing agent
    • Elementary: Kingston
    • Middle: Cass
    • High: Cass

    Source: GAMLS. This data may not be complete. We recommend contacting the local school district to confirm school assignments for this home.

    Get a cash offer in 3 minutes
    Find out how much your home could sell for in as little as 3 minutes with a no-obligation cash offer.
    Estimated market value
    $494,400
    Get a cash offer in 3 minutes
    Find out how much your home could sell for in as little as 3 minutes with a no-obligation cash offer.
    Estimated market value
    $494,400