Skip main navigation
Sold for $1,068,000
  • $1,068,000

    25 Shoshoni Way, Nederland, CO 80466

    4beds
    2,477sqft
    Single Family Residence
    Built in 2002
    1.02 Acres Lot
    $1,067,300 Zestimate®
    $431/sqft
    $4,519 Estimated rent

    Home value

    $1,067,300

    $1.01M - $1.12M

    $4,519/mo

    Zestimate® history
    Loading
    Loading...

    Owner options

    List your home for rent

    $4,519/mo

    Rent Zestimate®

    Find your next renter with Zillow Rental Manager. Plus, with online applications, you can quickly screen prospective tenants – for free.

    Learn more

    $4,519/mo

    Rent Zestimate®

    Refinance and save

    $6,687/mo

    Est. payment

    Refinancing to a lower rate could help reduce your monthly payments and save thousands over the life of the loan.

    See today's rates

    $6,687/mo

    Est. payment

    Explore your selling options

    Work with a Zillow partner agent

    Leverage their expertise and Zillow's premium Showcase listings to get your home seen by more buyers.

    Get started

    List with your own agent

    Get your home in front of millions of buyers by listing it on Zillow.

    Learn how to do it

    Sell it yourself

    Take full control of how buyers see your home on Zillow by listing For Sale by Owner (FSBO).

    List your home

    What's special

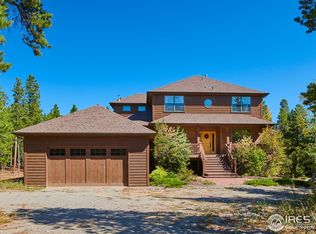
    Sophisticated mountain living awaits in this exceptional Indian Peaks residence in Nederland, CO. Set within a premier neighborhood, this recently refreshed home showcases impeccable craftsmanship, contemporary style and refined, light-filled interiors. From the backyard, a network of magical neighborhood trails meander toward the nearby elementary school, surrounding trails and town, offering an uncommon connection to nature and community. Set on a level 1-acre parcel, the property features an oversized 2-car garage with a heated and powered bonus space above-ideal for a home gym, studio or future guest space. A gracious foyer and mudroom greet you, where all-new LVP flooring flows into an inviting open-concept living space. The refined kitchen pairs vaulted ceilings and abundant windows with rich cherry cabinetry, stainless appliances and a dramatic flagstone wall framing a woodstove. Artfully stacked windows define the living room, drawing natural light and framing the surrounding landscape. Beyond, a sprawling flagstone patio edged by natural rock and perennial gardens creates an exceptional setting for outdoor dining and entertaining. A dedicated office (or 4th bedroom) and updated 3/4 bath complete the main level. Upstairs, 3 generously-sized bedrooms, laundry room, full guest bath and serene primary suite await. Both guest bedrooms offer exceptional space, with one opening to a private 3rd floor tower room and balcony, currently used as a 2nd office. The primary suite features his-and-hers walk-in closets and an elegant bath with jetted soaking tub and open slate-tile shower. Distinctive architectural elements, thoughtful updates and seamless indoor-outdoor living create a residence of defined character. Paved county-maintained roads and nearby highway access provide easy year-round commuting, with trails within walking distance, public transit nearby, Boulder a scenic drive away and Eldora Ski Resort just minutes away.

    Zillow last checked:

    Listing updated:

    Listed by:

    Catherine Camp 303-748-5023,

    RE/MAX Alliance-Nederland

    Bought with:

    Catherine Camp, 40022952

    RE/MAX Alliance-Nederland

    Source: IRES as distributed by MLS GRID,MLS#: 1067810MLS Logo

    Facts & features

    Interior

    Bedrooms & bathrooms
    • Bedrooms: 4
    • Bathrooms: 3
    • Full bathrooms: 2
    • 3/4 bathrooms: 1
    • Main level bathrooms: 1
    Primary bedroom
    • Description: Carpet
    • Features: Full Primary Bath, Luxury Features Primary Bath
    • Level: Upper
    • Area: 182 Square Feet
    • Dimensions: 14 x 13
    Bedroom 2
    • Description: Carpet
    • Level: Upper
    • Area: 196 Square Feet
    • Dimensions: 14 x 14
    Bedroom 3
    • Description: Carpet
    • Level: Upper
    • Area: 195 Square Feet
    • Dimensions: 13 x 15
    Bedroom 4
    • Description: Luxury Vinyl
    • Level: Main
    • Area: 112 Square Feet
    • Dimensions: 8 x 14
    Kitchen
    • Description: Luxury Vinyl
    • Level: Main
    • Area: 256 Square Feet
    • Dimensions: 16 x 16
    Laundry
    • Description: Luxury Vinyl
    • Level: Upper
    • Area: 48 Square Feet
    • Dimensions: 6 x 8
    Living room
    • Description: Luxury Vinyl
    • Level: Main
    • Area: 350 Square Feet
    • Dimensions: 14 x 25
    Study
    • Description: Carpet
    • Level: Additional
    • Area: 196 Square Feet
    • Dimensions: 14 x 14
    Heating
    • Hot Water, Baseboard, Wood Stove, Zoned, 2 or more Heat Sources
    Cooling
    • Ceiling Fan(s)
    Appliances
    • Included: Electric Range, Dishwasher, Refrigerator, Washer, Dryer
    Features
    • Eat-in Kitchen, Cathedral Ceiling(s), Open Floorplan, Workshop, Pantry, Walk-In Closet(s)
    • Flooring: Wood
    • Windows: Skylight(s)
    • Basement: Crawl Space
    • Has fireplace: Yes
    • Fireplace features: Free Standing, Great Room
    Interior area
    • Total structure area: 2,477
    • Total interior livable area: 2,477 sqft
    • Finished area above ground: 2,477

    Property

    Parking
    • Total spaces: 2
    • Parking features: Detached, Oversized
    • Garage spaces: 2
    • Details: Detached
    Features
    • Levels: Three Or More
    • Stories: 3
    • Patio & porch: Patio
    • Exterior features: Balcony
    • Has view: Yes
    • View description: Mountain(s), Hills
    Lot
    • Size: 1.02 Acres
    • Features: Cul-De-Sac, Wooded, Level, City Limits, Paved
    Details
    • Additional structures: Carriage House
    • Parcel number: R0148144
    • Zoning: MR
    • Special conditions: Private Owner
    • Other equipment: Satellite Dish

    Construction

    Type & style
    • Home type: SingleFamily
    • Architectural style: Contemporary
    • Property subtype: Single Family Residence
    Materials
    • Frame
    • Roof: Composition
    Condition
    • New construction: No
    • Year built: 2002

    Utilities & green energy

    • Electric: Xcel Energy
    • Gas: Xcel Energy
    • Sewer: Public Sewer
    • Utilities for property: Natural Gas Available, Electricity Available, Wood/Coal, High Speed Avail
    Green energy
    • Energy efficient items: Southern Exposure, Windows

    Community & HOA

    Community
    • Subdivision: Indian Peaks At Nederland
    HOA
    • Has HOA: No
    Location
    • Region: Nederland

    Financial & listing details

    • Price per square foot: $431/sqft
    • Tax assessed value: $1,117,000
    • Annual tax amount: $8,481
    • Date on market: 9/2/2026
    • Listing terms: Cash,Conventional
    • Exclusions: Chairlift & playground in yard, RING. Starlink & camera on garage included.
    • Electric utility on property: Yes
    • Road surface type: Asphalt

    Price history

    DateEventPrice
    10/9/2026Sold$1,068,000-0.7%$431/sqft
    Source: IRES as distributed by MLS GRID #1067810 Report a problem
    9/12/2026Pending sale$1,075,000$434/sqft
    Source: REcolorado as distributed by MLS GRID #IR1067810 Report a problem
    9/4/2026Listed for sale$1,075,000+19.6%$434/sqft
    Source: IRES as distributed by MLS GRID #1067810 Report a problem
    6/9/2021Sold$899,000$363/sqft
    Source: Public Record Report a problem
    5/11/2021Pending sale$899,000$363/sqft
    Source: RE/MAX International #938964 Report a problem
    4/29/2021Listed for sale$899,000+76.6%$363/sqft
    Source: RE/MAX International #938964 Report a problem
    11/5/2010Sold$509,000+6%$205/sqft
    Source: Public Record Report a problem
    7/28/2005Sold$480,000+291.8%$194/sqft
    Source: Public Record Report a problem
    3/4/2002Sold$122,500+22.6%$49/sqft
    Source: Public Record Report a problem
    1/2/2001Sold$99,900$40/sqft
    Source: Public Record Report a problem

    Public tax history

    YearProperty taxesTax assessment
    2025$7,803 +2.7%$69,813 -2.5%
    2024$7,596 +17.3%$71,623 -1%
    2023$6,476 +1.4%$72,317 +30.6%
    2022$6,384 +25%$55,371 -2.8%
    2021$5,106 $56,964 +26.4%
    2020$5,106 +7.3%$45,081
    2019$4,758 $45,081 +7.2%
    2018$4,758 $42,055 -9.5%
    2017$4,758 -4.5%$46,495 +6.1%
    2016$4,982 +4.3%$43,827 +6.6%
    2015$4,775 +2%$41,121
    2014$4,681 +1.9%$41,121
    2013$4,596 +0.9%$41,121 -2.3%
    2012$4,553 +6.9%$42,109
    2011$4,260 +6.1%--
    2010$4,014 +11.2%$40,640
    2009$3,610 +7.9%$40,640 -7%
    2008$3,346 -9.2%$43,690
    2007$3,686 +2.8%$43,690 -6.7%
    2006$3,584 +39.3%$46,850
    2005$2,572 +123.2%$46,850 +37.6%
    2004$1,153 -22.6%$34,060 +122.2%
    2003$1,489 +888.7%$15,330 -9.2%
    2002$151 $16,880 +155.8%
    2001-- $6,600
    Find assessor info on the county website

    Neighborhood: 80466

    Nearby schools

    GreatSchools rating
    Schools provided by the listing agent
    • Elementary: Nederland
    • Middle: Nederland
    • High: Nederland

    Source: IRES as distributed by MLS GRID. This data may not be complete. We recommend contacting the local school district to confirm school assignments for this home.

    Get a cash offer in 3 minutes
    Find out how much your home could sell for in as little as 3 minutes with a no-obligation cash offer.
    Estimated market value
    $1,067,300
    Get a cash offer in 3 minutes
    Find out how much your home could sell for in as little as 3 minutes with a no-obligation cash offer.
    Estimated market value
    $1,067,300