Tucked at the end of a serene cul-de-sac, this designer Eichler embodies the essence of mid-century modern architecture with clean lines, post-and-beam construction, and a seamless connection to nature. The front yard is framed by stone pavers and lush greenery. A two-car carport sits to the left, while two generous workshop areas offer exceptional flexibility for hobbies, storage, or additional parking. This home boasts soaring ceilings and quintessential Eichler architecture. Walls of floor-to-ceiling glass flood the interiors with natural light,for indoor-outdoor living. The open living/dining spaces create a natural gathering point, ideal for entertaining. The kitchen honors its mid-century roots while offering modern performance, equipped with stone countertops, iconic backsplash tile, abundant cabinetry, and high-end stainless steel appliances, including a Viking cooktop, Thermador oven, and Bosch dishwasher. Sliding glass doors open to one of three decks, embracing California's signature indoor-outdoor lifestyle. Surrounded by mature trees and natural foliage, mornings begin with birdsong and evenings settle into quiet serenity. The left wing of the home offers a peaceful retreat; the primary suite features floor-to-ceiling windows and direct access to a private deck with a hot tub overlooking the San Francisco Bay. The en-suite bath reflects classic mid-century design with expansive glass panels, double sinks, stone countertops, a modern double shower clad in slate and stone, and generous storage throughout. Downstairs, retreat to the spacious family room and relax in front of the fireplace. Glass doors lead to a second private deck, with stairs leading to the backyard below. This level also includes 3 bedrooms, a laundry room, and a private suite ideal for multi-generational living, complete with a full bath, a walk-in closet, storage space, and beautiful views. Set on a generous lot, ideally located just a short drive to Stanford University, Stanford shopping center, amenities of downtown Palo Alto, and all that the Ladera community has to enjoy.
Sold for $3,500,000
$3,500,000
25 Siesta Ct, Portola Valley, CA 94028
5beds
3,354sqft
Single Family Residence
Built in 1960
0.32 Acres Lot
$3,500,200 Zestimate®
$1,044/sqft
$8,052 Estimated rent
Home value
$3,500,200
$3.22M - $3.78M
$8,052/mo
Zestimate® history
Owner options
List your home for rent
$8,052/mo
Rent Zestimate®
Find your next renter with Zillow Rental Manager. Plus, with online applications, you can quickly screen prospective tenants – for free.
$8,052/mo
Rent Zestimate®
Refinance and save
$21,892/mo
Est. payment
Refinancing to a lower rate could help reduce your monthly payments and save thousands over the life of the loan.
$21,892/mo
Est. payment
Explore your selling options
Work with a Zillow partner agent
Leverage their expertise and Zillow's premium Showcase listings to get your home seen by more buyers.
Get startedList with your own agent
Get your home in front of millions of buyers by listing it on Zillow.
Learn how to do itSell it yourself
Take full control of how buyers see your home on Zillow by listing For Sale by Owner (FSBO).
List your homeWhat's special
Post-and-beam constructionSeamless connection to natureBeautiful viewsClean linesIconic backsplash tileQuintessential eichler architectureSoaring ceilings
Zillow last checked:
Listing updated:
Listed by:
Michelle K. Pender DRE #01911642 415-283-6983,
Engel & Voelkers San Francisco 415-689-8592
Bought with:
Claire Liu, DRE #02128304
Compass
Source: SFAR,MLS#: 426109479 Originating MLS: San Francisco Association of REALTORS
Originating MLS: San Francisco Association of REALTORSFacts & features
Interior
Bedrooms & bathrooms
- Bedrooms: 5
- Bathrooms: 4
- Full bathrooms: 3
- 1/2 bathrooms: 1
Primary bedroom
- Area: 0
- Dimensions: 0 x 0
Bedroom 1
- Area: 0
- Dimensions: 0 x 0
Bedroom 2
- Area: 0
- Dimensions: 0 x 0
Bedroom 3
- Area: 0
- Dimensions: 0 x 0
Bedroom 4
- Area: 0
- Dimensions: 0 x 0
Dining room
- Area: 0
- Dimensions: 0 x 0
Family room
- Area: 0
- Dimensions: 0 x 0
Kitchen
- Area: 0
- Dimensions: 0 x 0
Living room
- Area: 0
- Dimensions: 0 x 0
Heating
- Natural Gas
Cooling
- Central Air
Features
- Number of fireplaces: 3
- Fireplace features: Gas Starter, Wood Burning
Interior area
- Total structure area: 3,354
- Total interior livable area: 3,354 sqft
Property
Parking
- Total spaces: 4
- Parking features: Enclosed, Side By Side, On Site (Single Family Only)
- Garage spaces: 2
- Carport spaces: 2
- Covered spaces: 4
Features
- Stories: 2
Lot
- Size: 0.32 Acres
Details
- Parcel number: 077132080
- Special conditions: Probate Listing
Construction
Type & style
- Home type: SingleFamily
- Property subtype: Single Family Residence
Materials
- Foundation: Concrete, Slab
- Roof: Asphalt,Shingle
Condition
- Updated/Remodeled
- Year built: 1960
Community & HOA
HOA
- Has HOA: No
Location
- Region: Portola Valley
- Elevation: 0
Financial & listing details
- Price per square foot: $1,044/sqft
- Tax assessed value: $1,140,072
- Annual tax amount: $14,174
- Price range: $3.5M - $3.5M
- Date on market: 3/6/2026
- Cumulative days on market: 108 days
- Total actual rent: 0
Price history
| Date | Event | Price |
|---|---|---|
| 7/13/2026 | Sold | $3,500,000-2.6%$1,044/sqft |
Source:  SFAR #426109479 Report a problem SFAR #426109479 Report a problem | ||
| 6/23/2026 | Pending sale | $3,595,000$1,072/sqft |
Source: SFAR #426109479 Report a problem | ||
| 4/15/2026 | Price change | $3,595,000-10%$1,072/sqft |
Source: SFAR #426109479 Report a problem | ||
| 3/6/2026 | Listed for sale | $3,995,000+470.7%$1,191/sqft |
Source: SFAR #426109479 Report a problem | ||
| 7/31/1996 | Sold | $700,000$209/sqft |
Source: Public Record Report a problem | ||
Public tax history
| Year | Property taxes | Tax assessment |
|---|---|---|
| 2025 | $14,174 +1.5% | $1,140,072 +2% |
| 2024 | $13,958 +1.9% | $1,117,718 +2% |
| 2023 | $13,703 +2.7% | $1,095,802 +2% |
| 2022 | $13,342 +1.6% | $1,074,316 +2% |
| 2021 | $13,132 +2.2% | $1,053,252 +1% |
| 2020 | $12,843 -2.5% | $1,042,454 +2% |
| 2019 | $13,168 +4.9% | $1,022,014 +2% |
| 2018 | $12,549 +3.5% | $1,001,976 +2% |
| 2017 | $12,123 +1% | $982,330 +2% |
| 2016 | $12,001 +2.2% | $963,070 +1.5% |
| 2015 | $11,748 +1.3% | $948,604 +2% |
| 2014 | $11,602 | $930,024 +0.5% |
| 2013 | -- | $925,822 +2% |
| 2012 | -- | $907,670 |
| 2011 | -- | $907,670 +2.8% |
| 2010 | -- | $883,224 -0.2% |
| 2009 | -- | $885,324 +2% |
| 2008 | -- | $867,966 +2% |
| 2007 | -- | $850,948 +2% |
| 2006 | -- | $834,264 |
| 2005 | -- | $834,264 +4% |
| 2004 | -- | $801,870 +1.9% |
| 2003 | -- | $787,174 +2% |
| 2002 | -- | $771,740 +2% |
| 2001 | -- | $756,608 +2% |
| 2000 | -- | $741,774 |
Find assessor info on the county website
Neighborhood: Ladera
Nearby homes
- $4,256,2005 bd3 ba2.9k sqft15 Siesta Ct, Portola Valley, CA 94028Off Market

- $3,147,7003 bd2 ba1.8k sqft35 Siesta Ct, Portola Valley, CA 94028Off Market
- $4,491,7003 bd2 ba3.1k sqft281 Gabarda Way, Portola Valley, CA 94028Off Market
- $5,846,0005 bd5 ba4.2k sqft271 Gabarda Way, Portola Valley, CA 94028Off Market
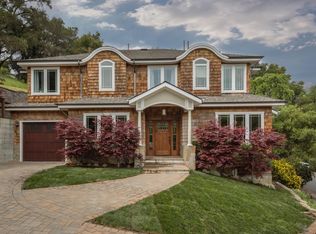
- $3,844,6003 bd2 ba2k sqft20 Siesta Ct, Portola Valley, CA 94028Off Market
- $8,871,8004 bd5 ba5k sqft5 Siesta Ct, Portola Valley, CA 94028Off Market
- $4,250,1003 bd2 ba2.1k sqft291 Gabarda Way, Portola Valley, CA 94028Off Market
- $3,963,1004 bd3 ba2.8k sqft250 Gabarda Way, Portola Valley, CA 94028Off Market
Nearby schools
GreatSchools rating
- 10/10La Entrada Middle SchoolGrades: 4-8Distance: 2.2 mi
- 8/10Menlo-Atherton High SchoolGrades: 9-12Distance: 4.7 mi
- 10/10Las Lomitas Elementary SchoolGrades: K-3Distance: 3 mi
Schools provided by the listing agent
- District: Las Lomitas Elem
Source: SFAR. This data may not be complete. We recommend contacting the local school district to confirm school assignments for this home.
Get a cash offer in 3 minutes
Find out how much your home could sell for in as little as 3 minutes with a no-obligation cash offer.
Estimated market value
$3,500,200
Get a cash offer in 3 minutes
Find out how much your home could sell for in as little as 3 minutes with a no-obligation cash offer.
Estimated market value
$3,500,200
Nearby cities
Nearby neighborhoods
Nearby zip codes
Other Portola Valley Topics
