Skip main navigation
Closed
  • Listed by: RE/MAX Results Realty • Kim D Ruhl • Contact: 618-444-0133
    Bought with: Bev George & Associates
    $370,000

    25 Signal Hill Blvd, Belleville, IL 62223

    5beds
    4,820sqft
    Single Family Residence
    Built in 1929
    0.51 Acres Lot
    $439,500 Zestimate®
    $77/sqft
    $3,537 Estimated rent

    Home value

    $439,500

    $413,000 - $475,000

    $3,537/mo

    Zestimate® history
    Loading
    Loading...

    Owner options

    List your home for rent

    $3,537/mo

    Rent Zestimate®

    Find your next renter with Zillow Rental Manager. Plus, with online applications, you can quickly screen prospective tenants – for free.

    Learn more

    $3,537/mo

    Rent Zestimate®

    Refinance and save

    $2,756/mo

    Est. payment

    Refinancing to a lower rate could help reduce your monthly payments and save thousands over the life of the loan.

    See today's rates

    $2,756/mo

    Est. payment

    Explore your selling options

    Work with a Zillow partner agent

    Leverage their expertise and Zillow's premium Showcase listings to get your home seen by more buyers.

    Get started

    List with your own agent

    Get your home in front of millions of buyers by listing it on Zillow.

    Learn how to do it

    Sell it yourself

    Take full control of how buyers see your home on Zillow by listing For Sale by Owner (FSBO).

    List your home

    What's special

    Fenced yardMassive dining roomRenovated kitchenHigh ceilingsBeamed ceilingsCrown moldingsFantastic outdoor areas
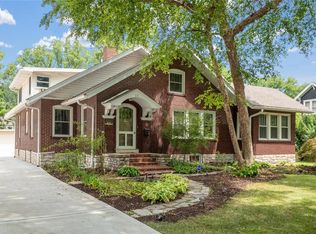
    This incredible Tudor home is one you won't want to miss! Situated along the historic Signal Hill Boulevard, this home has great access to nearby St. Louis, highways & conveniences. There is so much to love about this home including the renovated kitchen with 42" soft close, white cabinets, island, quartz countertops, appliances, sink, lighting, flooring & huge butlers pantry w/ barn doors! The main level features high ceilings throughout, beamed ceilings in the massive Dining Room & Family Room, 2 Fireplaces, crown moldings & more! The 2nd level also includes high ceilings, 4 large bedrooms, 3 full bathrooms & a super convenient laundry room. And that's not all! The 3rd level boasts a large bonus room/recreation room which is the perfect fun space for the kids! There is fantastic outdoor areas w/ courtyard, deck w/ fireplace & fenced yard. Also, a 2 car detached garage, 2 car carport, partial basement, & zoned A/C.

    Zillow last checked:

    Listing updated:

    Listed by:

    Kim D Ruhl 618-444-0133,

    RE/MAX Results Realty

    Bought with:

    Toni Lucas, 475.175915

    Bev George & Associates

    Source: MARIS,MLS#: 23031583MLS LogoOriginating MLS: Southwestern Illinois Board of REALTORS

    Facts & features

    Interior

    Bedrooms & bathrooms
    • Bedrooms: 5
    • Bathrooms: 4
    • Full bathrooms: 4
    • Main level bathrooms: 1
    • Main level bedrooms: 1
    Primary bedroom
    • Features: Floor Covering: Carpeting, Wall Covering: None
    • Level: Upper
    • Area: 504
    • Dimensions: 24x21
    Bedroom
    • Features: Floor Covering: Carpeting, Wall Covering: None
    • Level: Main
    • Area: 210
    • Dimensions: 15x14
    Bedroom
    • Features: Floor Covering: Wood, Wall Covering: None
    • Level: Upper
    • Area: 168
    • Dimensions: 14x12
    Bedroom
    • Features: Floor Covering: Carpeting, Wall Covering: None
    • Level: Upper
    • Area: 240
    • Dimensions: 20x12
    Bedroom
    • Features: Floor Covering: Carpeting, Wall Covering: None
    • Level: Upper
    • Area: 180
    • Dimensions: 15x12
    Primary bathroom
    • Features: Floor Covering: Ceramic Tile, Wall Covering: None
    • Level: Upper
    • Area: 64
    • Dimensions: 8x8
    Bathroom
    • Features: Floor Covering: Ceramic Tile, Wall Covering: None
    • Level: Main
    • Area: 63
    • Dimensions: 9x7
    Bathroom
    • Features: Floor Covering: Ceramic Tile, Wall Covering: None
    • Level: Upper
    • Area: 56
    • Dimensions: 8x7
    Bathroom
    • Features: Floor Covering: Ceramic Tile, Wall Covering: None
    • Level: Upper
    • Area: 48
    • Dimensions: 8x6
    Dining room
    • Features: Floor Covering: Luxury Vinyl Plank, Wall Covering: None
    • Level: Main
    • Area: 391
    • Dimensions: 23x17
    Family room
    • Features: Floor Covering: Carpeting, Wall Covering: None
    • Level: Main
    • Area: 729
    • Dimensions: 27x27
    Kitchen
    • Features: Floor Covering: Wood Engineered, Wall Covering: None
    • Level: Main
    • Area: 280
    • Dimensions: 20x14
    Laundry
    • Features: Floor Covering: Laminate, Wall Covering: None
    • Level: Upper
    • Area: 154
    • Dimensions: 14x11
    Living room
    • Features: Floor Covering: Wood, Wall Covering: None
    • Level: Main
    • Area: 378
    • Dimensions: 27x14
    Mud room
    • Features: Floor Covering: Wood Engineered, Wall Covering: None
    • Level: Main
    Office
    • Features: Floor Covering: Wood, Wall Covering: None
    • Level: Main
    • Area: 252
    • Dimensions: 18x14
    Recreation room
    • Features: Floor Covering: Carpeting, Wall Covering: None
    • Level: Upper
    • Area: 372
    • Dimensions: 31x12
    Heating
    • Radiant, Natural Gas
    Cooling
    • Wall/Window Unit(s), Ceiling Fan(s), Central Air, Electric, Zoned
    Appliances
    • Included: Dishwasher, Disposal, Double Oven, Dryer, Microwave, Refrigerator, Washer, Gas Water Heater
    • Laundry: 2nd Floor
    Features
    • Separate Dining, Kitchen Island, Custom Cabinetry, Eat-in Kitchen, Solid Surface Countertop(s), Walk-In Pantry, Entrance Foyer, Double Vanity, High Ceilings, Walk-In Closet(s)
    • Flooring: Carpet, Hardwood
    • Basement: Partial,Unfinished
    • Number of fireplaces: 2
    • Fireplace features: Family Room, Living Room, Wood Burning
    Interior area
    • Total structure area: 4,820
    • Total interior livable area: 4,820 sqft
    • Finished area above ground: 4,820

    Property

    Parking
    • Total spaces: 4
    • Parking features: RV Access/Parking, Additional Parking, Detached, Garage, Garage Door Opener
    • Garage spaces: 2
    • Carport spaces: 2
    • Covered spaces: 4
    Features
    • Levels: Two
    • Patio & porch: Deck, Patio
    Lot
    • Size: 0.51 Acres
    • Dimensions: 80 x 220
    • Features: Level
    Details
    • Parcel number: 0235.0406029
    • Special conditions: Standard

    Construction

    Type & style
    • Home type: SingleFamily
    • Architectural style: Tudor,Other
    • Property subtype: Single Family Residence
    Materials
    • Brick, Vinyl Siding
    Condition
    • Year built: 1929

    Utilities & green energy

    • Sewer: Public Sewer
    • Water: Public
    • Utilities for property: Underground Utilities, Natural Gas Available

    Community & HOA

    Community
    • Subdivision: Signal Hill Place Resub
    HOA
    • Services included: Other
    • HOA fee: $150 annually
    Location
    • Region: Belleville

    Financial & listing details

    • Price per square foot: $77/sqft
    • Tax assessed value: $109,730
    • Annual tax amount: $8,084
    • Date on market: 6/9/2023
    • Cumulative days on market: 2 days
    • Listing terms: Cash,Conventional,FHA,VA Loan
    • Ownership: Private
    • Road surface type: Concrete

    Price history

    DateEventPrice
    7/24/2023Sold$370,000+2.8%$77/sqft
    Source: MARIS #23031583 Report a problem
    6/11/2023Pending sale$359,900$75/sqft
    Source: MARIS #23031583 Report a problem
    6/9/2023Listed for sale$359,900+38.4%$75/sqft
    Source: MARIS #23031583 Report a problem
    7/10/2018Sold$260,000-5.4%$54/sqft
    Source: MARIS #18035710 Report a problem
    6/2/2018Pending sale$274,900$57/sqft
    Source: Nester Realty #18035710 Report a problem
    5/10/2018Listed for sale$274,900$57/sqft
    Source: Nester Realty #18035710 Report a problem
    2/12/2016Listing removed$274,900$57/sqft
    Source: COLDWELL BANKER NESTER REALTY - SWANSEA #4411784 Report a problem
    7/24/2015Listed for sale$274,900+3.8%$57/sqft
    Source: Coldwell Banker Nester Realty #4411784 Report a problem
    9/18/2011Listing removed$264,900+8.1%$55/sqft
    Source: Strano and Associates Report a problem
    5/4/2011Sold$245,000-7.5%$51/sqft
    Source: Public Record Report a problem
    1/11/2011Price change$264,900-3.4%$55/sqft
    Source: STRANO & ASSOCIATES REAL ESTATE #3012423 Report a problem
    10/23/2010Price change$274,111-5.4%$57/sqft
    Source: STRANO & ASSOCIATES REAL ESTATE #3012423 Report a problem
    8/28/2010Listed for sale$289,900$60/sqft
    Source: STRANO & ASSOCIATES REAL ESTATE #3012423 Report a problem

    Public tax history

    YearProperty taxesTax assessment
    2024-- $109,730 +10.6%
    2023$4,983 -38.4%$99,177 +14.1%
    2022$8,084 +3.3%$86,921 +5.5%
    2021$7,826 +13.5%$82,367 +12.2%
    2020$6,895 -0.5%$73,382 -0.1%
    2019$6,929 -1.9%$73,419 -1.4%
    2018$7,060 +5.7%$74,492 +2.5%
    2017$6,680 $72,694 -1.7%
    2016$6,680 +91.8%$73,967 +1.1%
    2014$3,482 -41.7%$73,162 +6.6%
    2013$5,978 $68,626 +62.4%
    2012-- $42,256 -15.6%
    2011-- $50,061 -23%
    2010-- $65,056 -9.9%
    2009-- $72,180 -14.5%
    2008-- $84,465 +12.9%
    2006-- $74,794 +6.1%
    2005$6,614 +9.7%$70,501 +9.2%
    2004$6,027 $64,544 -16.7%
    2003-- $77,459 +11.2%
    2002-- $69,639 +6.8%
    2001-- $65,193 +9.6%
    2000-- $59,499
    Find assessor info on the county website

    Neighborhood: 62223

    Nearby schools

    GreatSchools rating
    Schools provided by the listing agent
    • Elementary: Signal Hill Dist 181
    • Middle: Signal Hill Dist 181
    • High: Belleville High School-West

    Source: MARIS. This data may not be complete. We recommend contacting the local school district to confirm school assignments for this home.

    Get a cash offer in 3 minutes
    Find out how much your home could sell for in as little as 3 minutes with a no-obligation cash offer.
    Estimated market value
    $439,500
    Get a cash offer in 3 minutes
    Find out how much your home could sell for in as little as 3 minutes with a no-obligation cash offer.
    Estimated market value
    $439,500