Skip main navigation
Sold for $261,810
  • $261,810

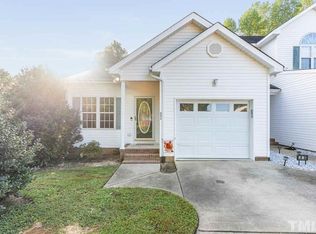
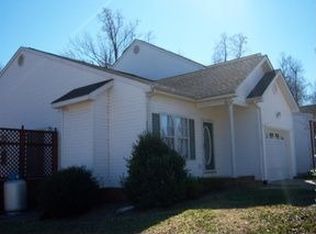
    25 Silver Pine Dr, Angier, NC 27501

    3beds
    1,839sqft
    Townhouse
    Built in 2025
    2,178 Square Feet Lot
    $261,400 Zestimate®
    $142/sqft
    $1,826 Estimated rent

    Home value

    $261,400

    $238,000 - $288,000

    $1,826/mo

    Zestimate® history
    Loading
    Loading...

    Owner options

    List your home for rent

    $1,826/mo

    Rent Zestimate®

    Find your next renter with Zillow Rental Manager. Plus, with online applications, you can quickly screen prospective tenants – for free.

    Learn more

    $1,826/mo

    Rent Zestimate®

    Refinance and save

    $1,839/mo

    Est. payment

    Refinancing to a lower rate could help reduce your monthly payments and save thousands over the life of the loan.

    See today's rates

    $1,839/mo

    Est. payment

    Explore your selling options

    Work with a Zillow partner agent

    Leverage their expertise and Zillow's premium Showcase listings to get your home seen by more buyers.

    Get started

    List with your own agent

    Get your home in front of millions of buyers by listing it on Zillow.

    Learn how to do it

    Sell it yourself

    Take full control of how buyers see your home on Zillow by listing For Sale by Owner (FSBO).

    List your home

    What's special

    Upstairs laundryGreat room
    Move-In Ready Interior Unit - Aurora Plan Up to $20,000 in Flex Dollars with Mattamy Home Funding and seller-approved attorney (max $10K toward purchase price). Valid on contracts 11/30/25-12/30/25, closing by 1/30/26. Plus, $5,000 credit for washer, dryer, fridge, or blinds. Features: Open kitchen with granite countertops & SS appliances, Luxury Vinyl Plank flooring on first floor, Great Room, owner's suite, 2 additional bedrooms, loft, upstairs laundry, and 1-car garage.

    Zillow last checked:

    Listing updated:

    Listed by:

    Jarrod McAdoo McAdoo 336-509-3889,

    Mattamy Homes LLC

    Bought with:

    Carlos Villalta, 285711

    The Ocean Group

    Source: Doorify MLS,MLS#: 10084170MLS Logo

    Facts & features

    Interior

    Bedrooms & bathrooms
    • Bedrooms: 3
    • Bathrooms: 3
    • Full bathrooms: 2
    • 1/2 bathrooms: 1
    • Main level bathrooms: 1
    Primary bedroom
    • Level: Second
    • Area: 183.52 Square Feet
    • Dimensions: 12.4 x 14.8
    Bedroom 2
    • Level: Second
    • Area: 108 Square Feet
    • Dimensions: 10 x 10.8
    Bedroom 3
    • Level: Second
    • Area: 122.1 Square Feet
    • Dimensions: 11 x 11.1
    Great room
    • Level: Main
    • Area: 214.7 Square Feet
    • Dimensions: 19 x 11.3
    Loft
    • Level: Second
    • Area: 176.08 Square Feet
    • Dimensions: 12.4 x 14.2
    Heating
    • Electric, Heat Pump
    Cooling
    • Ceiling Fan(s), Electric, Heat Pump, Zoned
    Appliances
    • Included: Disposal, Dishwasher, Electric Range, Electric Water Heater, Ice Maker, Microwave
    • Laundry: Electric Dryer Hookup, Inside, Laundry Room, Washer Hookup
    Features
    • Ceiling Fan(s), Eat-in Kitchen, Granite Counters, Kitchen Island, Open Floorplan, Pantry, Recessed Lighting, Smart Thermostat, Walk-In Closet(s), Bathtub/Shower Combination, Water Closet, Quartz Counters, Smooth Ceilings
    • Flooring: Carpet, Luxury Vinyl
    • Windows: Insulated Windows, Low-Emissivity Windows
    Interior area
    • Total structure area: 1,839
    • Total interior livable area: 1,839 sqft
    • Finished area above ground: 1,839
    • Finished area below ground: 0

    Property

    Parking
    • Total spaces: 2
    • Parking features: Concrete, Driveway, Garage Faces Front, Garage, Garage Door Opener
    • Garage spaces: 1
    • Uncovered spaces: 1
    Features
    • Levels: Two
    • Stories: 2
    • Entry location: Front
    • Patio & porch: Patio
    • Exterior features: Playground, Rain Gutters
    • Fencing: Partial,Privacy,Vinyl
    Lot
    • Size: 2,178 Square Feet
    Details
    • Parcel number: 040673 0025 45
    • Special conditions: Standard

    Construction

    Type & style
    • Home type: Townhouse
    • Architectural style: Craftsman
    • Property subtype: Townhouse
    Materials
    • Fiber Cement, HardiPlank Type, Radiant Barrier, Shake Siding, Low VOC Paint/Sealant/Varnish
    • Foundation: Slab
    • Roof: Architectural Shingle
    Condition
    • New Construction
    • New construction: Yes
    • Year built: 2025
    • Major remodel year: 2025
    Details
    • Builder model: Aurora II Craftsman
    • Builder name: Mattamy Homes

    Utilities & green energy

    • Sewer: Public Sewer
    • Water: Public
    • Utilities for property: Cable Available, Sewer Available, Underground Utilities, Water Available

    Community & HOA

    Community
    • Features: Other, Playground, Street Lights, Sidewalks
    • Security: Carbon Monoxide Detector(s), Smoke Detector(s)
    • Subdivision: Vaughan Farms
    HOA
    • Has HOA: Yes
    • Amenities included: Dog Park, Jogging Path, Maintenance Grounds, Maintenance Structure, Picnic Area, Playground
    • Services included: Maintenance Grounds, Maintenance Structure
    • HOA fee: $160 monthly
    • HOA name: Elite Management
    • HOA phone: 919-233-7660
    Location
    • Region: Angier

    Financial & listing details

    • Price per square foot: $142/sqft
    • Date on market: 3/22/2025
    • Listing agreement: Exclusive Right To Sell
    • Listing terms: Cash,Conventional,FHA,USDA Loan,VA Loan
    • Ownership type: Townhouse
    • Road surface type: Asphalt

    Price history

    DateEventPrice
    3/16/2026Sold$261,810$142/sqft
    Source: Doorify MLS #10084170 Report a problem
    1/7/2026Pending sale$261,810$142/sqft
    Source: Doorify MLS #10084170 Report a problem
    11/11/2025Price change$261,810-7.2%$142/sqft
    Source: Doorify MLS #10084170 Report a problem
    9/6/2025Price change$282,173-3%$153/sqft
    Source: Doorify MLS #10084170 Report a problem
    7/30/2025Price change$290,900-0.2%$158/sqft
    Source: Mattamy Homes Report a problem
    7/27/2025Price change$291,398-4.1%$158/sqft
    Source: Mattamy Homes Report a problem
    7/20/2025Price change$303,900-0.3%$165/sqft
    Source: Mattamy Homes Report a problem
    7/19/2025Price change$304,913-3.3%$166/sqft
    Source: Doorify MLS #10084170 Report a problem
    5/30/2025Price change$315,398+0.2%$172/sqft
    Source: Mattamy Homes Report a problem
    3/22/2025Listed for sale$314,913$171/sqft
    Source: Doorify MLS #10084170 Report a problem

    Public tax history

    Tax history is unavailable.

    Neighborhood: 27501

    Nearby schools

    GreatSchools rating
    Schools provided by the listing agent
    • Elementary: Harnett County Schools
    • Middle: Harnett County Schools
    • High: Harnett County Schools

    Source: Doorify MLS. This data may not be complete. We recommend contacting the local school district to confirm school assignments for this home.

    Get a cash offer in 3 minutes
    Find out how much your home could sell for in as little as 3 minutes with a no-obligation cash offer.
    Estimated market value
    $261,400
    Get a cash offer in 3 minutes
    Find out how much your home could sell for in as little as 3 minutes with a no-obligation cash offer.
    Estimated market value
    $261,400