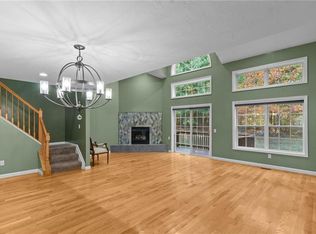
Welcome to Silver Pines Condominiums, named for its stunning landscapes and established trees. Located in Northern RI,a super convenient location for commutes to Providence, Boston, Worcester. Walk to the library, Post office, and nearby coffee shop and take a short drive to every convenience imaginable. This model has1700 Sf of living area, an open concept floor plan, Palladian windows to let in natural light, and fells more like a single-family home. The kitchen is nicely updated with maple cabinets, granite counters, island, and breakfast nook. The entrance foyer features a 1/2-bathroom, laundry area, and huge pantry closet. The living room is stunning with cathedral ceiling, hardwood floors, stone fireplace, sliders and flexible seating areas. There is space also for full dining room table and buffet. The upper level has a BONUS 12 x 7 loft space great for office or reading nook. There is a master bedroom with an updated spa-like bathroom with walk-in shower, and the guest bedroom
Sold for $436,000
$436,000
25 Silver Pines Blvd Suite 25, North Smithfield, RI 02896
2beds
1,708sqft
Condominium, Townhouse
Built in 2005
-- sqft lot
$-- Zestimate®
$255/sqft
$-- Estimated rent
Home value
Not available
Estimated sales range
Not available
Not available
Zestimate® history
Owner options
List your home for rent
Find your next renter with Zillow Rental Manager. Plus, with online applications, you can quickly screen prospective tenants – for free.
Refinance and save
$2,247/mo
Est. payment
Refinancing to a lower rate could help reduce your monthly payments and save thousands over the life of the loan.
$2,247/mo
Est. payment
Explore your selling options
Work with a Zillow partner agent
Leverage their expertise and Zillow's premium Showcase listings to get your home seen by more buyers.
Get startedList with your own agent
Get your home in front of millions of buyers by listing it on Zillow.
Learn how to do itSell it yourself
Take full control of how buyers see your home on Zillow by listing For Sale by Owner (FSBO).
List your homeWhat's special
Zillow last checked:
Listing updated:
Listed by:
Elise Vetri 401-651-1138,
Keller Williams Realty Leading Edge 401-333-4900
Bought with:
Carrie Crisman
Redfin Corp.
Source: MLS PIN,MLS#: 73306635
Facts & features
Interior
Bedrooms & bathrooms
- Bedrooms: 2
- Bathrooms: 3
- Full bathrooms: 2
- 1/2 bathrooms: 1
Primary bedroom
- Features: Bathroom - Full, Ceiling Fan(s), Walk-In Closet(s), Closet, Flooring - Laminate
- Level: Second
- Area: 180
- Dimensions: 12 x 15
Bedroom 2
- Features: Bathroom - Full, Closet
- Level: Second
- Area: 121
- Dimensions: 11 x 11
Bathroom 1
- Features: Bathroom - Half
- Level: First
Bathroom 2
- Level: Second
- Area: 88
- Dimensions: 11 x 8
Bathroom 3
- Level: Second
Dining room
- Level: First
- Area: 162
- Dimensions: 18 x 9
Kitchen
- Features: Closet, Dining Area, Countertops - Stone/Granite/Solid
- Level: First
- Area: 132
- Dimensions: 12 x 11
Living room
- Features: Cathedral Ceiling(s), Flooring - Wood, Slider
- Area: 276
- Dimensions: 23 x 12
Heating
- Forced Air, Natural Gas
Cooling
- Central Air
Appliances
- Included: Range, Dishwasher, Refrigerator, Washer, Dryer
- Laundry: First Floor
Features
- Flooring: Wood, Tile, Carpet
- Windows: Insulated Windows
- Has basement: Yes
- Number of fireplaces: 1
- Fireplace features: Living Room
Interior area
- Total structure area: 1,708
- Total interior livable area: 1,708 sqft
Property
Parking
- Total spaces: 6
- Parking features: Attached, Garage Door Opener, Storage, Assigned, Garage Faces Side, Off Street, Deeded, Driveway
- Attached garage spaces: 2
- Uncovered spaces: 4
Features
- Entry location: Unit Placement(Street)
- Patio & porch: Deck - Wood
- Exterior features: Deck - Wood, Professional Landscaping, Sprinkler System
Details
- Parcel number: M:0004 L:0009 U:C25,622110
- Zoning: RS
Construction
Type & style
- Home type: Townhouse
- Property subtype: Condominium, Townhouse
Materials
- Frame
- Roof: Shingle
Condition
- Year built: 2005
Utilities & green energy
- Electric: Circuit Breakers, 100 Amp Service
- Sewer: Public Sewer
- Water: Public
- Utilities for property: for Gas Range
Community & HOA
Community
- Features: Public Transportation, Shopping, Tennis Court(s), Park, Medical Facility, Bike Path, Highway Access, House of Worship, Public School
- Security: Security System
HOA
- Services included: Water, Sewer, Insurance, Maintenance Structure, Road Maintenance, Maintenance Grounds, Snow Removal
- HOA fee: $365 monthly
Location
- Region: North Smithfield
Financial & listing details
- Price per square foot: $255/sqft
- Tax assessed value: $308,500
- Annual tax amount: $4,557
- Date on market: 12/19/2025
Price history
| Date | Event | Price |
|---|---|---|
| 12/18/2024 | Sold | $436,000-0.7%$255/sqft |
Source: MLS PIN #73306635 Report a problem | ||
| 11/19/2024 | Contingent | $439,000$257/sqft |
Source: MLS PIN #73306635 Report a problem | ||
| 10/26/2024 | Listed for sale | $439,000$257/sqft |
Source: MLS PIN #73306635 Report a problem | ||
Public tax history
Tax history is unavailable.
Neighborhood: 02896
Nearby homes
- $436,0002 bd3 ba1.7k sqft25 Silver Pines Blvd, North Smithfield, RI 02896Sold
- $472,4002 bd3 ba1.3k sqft26 Silver Pines Blvd, North Smithfield, RI 02896Off Market

- $456,1002 bd2 ba1.5k sqft23 Silver Pines Blvd, North Smithfield, RI 02896Off Market
- $444,6002 bd3 ba1.5k sqft22 Silver Pines Blvd, North Smithfield, RI 02896Off Market

- $499,4002 bd3 ba2.2k sqft21 Silver Pines Blvd, North Smithfield, RI 02896Off Market
- $468,8002 bd3 ba1.7k sqft20 Silver Pines Blvd, North Smithfield, RI 02896Off Market
- $449,6002 bd2 ba1.3k sqft52 Alpine Way, North Smithfield, RI 02896Off Market
- $429,6002 bd2 ba1.7k sqft17 Silver Pines Blvd, North Smithfield, RI 02896Off Market
Nearby schools
GreatSchools rating
- 8/10North Smithfield Middle SchoolGrades: 5-8Distance: 3.8 mi
- 7/10North Smitfield High SchoolGrades: 9-12Distance: 3.8 mi
- 8/10North Smithfield Elementary SchoolGrades: PK-4Distance: 4.7 mi


Get pre-qualified for a loan
At Zillow Home Loans, we can pre-qualify you in as little as 5 minutes with no impact to your credit score.An equal housing lender. NMLS #10287.
- Rhode Island
- Providence County
- North Smithfield
- 02896
- 25 Silver Pines Blvd Suite 25
Nearby cities
Nearby zip codes
Other North Smithfield Topics
- Apartments for Rent in 02896
- Houses for Sale in 02896
- Houses for Rent in 02896
- 02896 Real Estate
- North Smithfield Condos
- Houses for Sale in North Smithfield
- Newest Listings in North Smithfield
- North Smithfield Home Values
- North Smithfield Real Estate Agents
- North Smithfield Refinance
- North Smithfield Mortgage Rates
