Welcome home to your 3-bedroom, 2-bathroom Raised Ranch in a sought-after development. With its great location, this home is ready for your personal touch. Step inside to three bedrooms with hardwood floors and two full bathrooms to accommodate family and guests—a nice-sized deck off the kitchen with built-in benches, perfect for outdoor entertaining and relaxation. The dining room flows seamlessly into a spacious living room, perfect for gatherings. The lower level offers a versatile family room featuring a charming brick-faced fireplace, ideal for cozy evenings. This space can easily be transformed into an office, extended living quarters, or an additional entertainment area, catering to your needs. A level yard with mature trees that provides ample space for gardening, play, or outdoor activities. Imagine the possibilities and make this house your own. Schedule a showing today and see the potential this home has to offer! Located in the Pine Bush School District. Close to Angry Orchard, local wineries and breweries, and hiking trails – Sam’s Point, Mohonk Mountain & Minnewaska State Park. Within 1.5 hours to NYC, 35 minutes to Beacon Train Station, 20 minutes to Middletown Train Station, and 30 minutes to Resorts World Catskill Casino. Additional Information: HeatingFuel:Oil Above Ground,ParkingFeatures:1 Car Attached,
Sold for $387,000
$387,000
25 Simon Drive, Walden, NY 12586
3beds
1,572sqft
Single Family Residence, Residential
Built in 1975
1 Acres Lot
$435,600 Zestimate®
$246/sqft
$2,838 Estimated rent
Home value
$435,600
$414,000 - $457,000
$2,838/mo
Zestimate® history
Owner options
List your home for rent
$2,838/mo
Rent Zestimate®
Find your next renter with Zillow Rental Manager. Plus, with online applications, you can quickly screen prospective tenants – for free.
$2,838/mo
Rent Zestimate®
Refinance and save
$2,699/mo
Est. payment
Refinancing to a lower rate could help reduce your monthly payments and save thousands over the life of the loan.
$2,699/mo
Est. payment
Explore your selling options
Work with a Zillow partner agent
Leverage their expertise and Zillow's premium Showcase listings to get your home seen by more buyers.
Get startedList with your own agent
Get your home in front of millions of buyers by listing it on Zillow.
Learn how to do itSell it yourself
Take full control of how buyers see your home on Zillow by listing For Sale by Owner (FSBO).
List your homeWhat's special
Zillow last checked:
Listing updated:
Listed by:
Denise S Clancy 845-457-9174,
Curasi Realty, Inc. 845-457-9174,
Shannon Stewart 845-699-0531,
Curasi Realty, Inc.
Bought with:
William Giannico, 10401387331
Keller Williams Realty
Richard Baxter, 10401254733
Keller Williams Realty
Source: OneKey® MLS as distributed by MLS GRID,MLS#: H6315217
Facts & features
Interior
Bedrooms & bathrooms
- Bedrooms: 3
- Bathrooms: 2
- Full bathrooms: 2
Bedroom 1
- Description: 2nd bedroom
- Level: First
Bedroom 2
- Description: 3rd bedroom
- Level: First
Bathroom 1
- Description: Full bathroom
- Level: First
Bathroom 2
- Description: bathroom
- Level: Lower
Other
- Description: Master Bedroom
- Level: First
Dining room
- Description: Formal dining room with HW floors
- Level: First
Family room
- Description: Brick fireplace
- Level: Lower
Kitchen
- Description: full kitchen
- Level: First
Laundry
- Description: laundry room
- Level: Lower
Living room
- Description: Living room with hardwood floors
- Level: First
Heating
- Oil, Baseboard
Cooling
- None
Appliances
- Included: Tankless Water Heater, Dishwasher, Dryer, Refrigerator, Washer
Features
- Formal Dining
- Flooring: Hardwood
- Basement: Walk-Out Access,Partially Finished
- Attic: Pull Stairs,Scuttle
- Number of fireplaces: 1
Interior area
- Total structure area: 1,572
- Total interior livable area: 1,572 sqft
Property
Parking
- Total spaces: 1
- Parking features: Attached, Driveway
- Has uncovered spaces: Yes
Features
- Levels: Two
- Stories: 2
- Patio & porch: Deck
Lot
- Size: 1 Acres
Details
- Parcel number: 3326000090000001074.0000000
Construction
Type & style
- Home type: SingleFamily
- Architectural style: Ranch
- Property subtype: Single Family Residence, Residential
Materials
- Vinyl Siding
Condition
- Actual
- Year built: 1975
Utilities & green energy
- Sewer: Septic Tank
- Utilities for property: Trash Collection Private
Community & HOA
Community
- Subdivision: Goldin Park
HOA
- Has HOA: No
Location
- Region: Walden
Financial & listing details
- Price per square foot: $246/sqft
- Tax assessed value: $74,900
- Annual tax amount: $7,000
- Date on market: 8/19/2024
- Listing agreement: Exclusive Right To Sell
- Listing terms: Cash
- Inclusions: Oven/Range
Price history
| Date | Event | Price |
|---|---|---|
| 10/21/2024 | Sold | $387,000$246/sqft |
Source:  OneKey® MLS as distributed by MLS GRID #H6315217 Report a problem OneKey® MLS as distributed by MLS GRID #H6315217 Report a problem | ||
| 9/12/2024 | Pending sale | $387,000$246/sqft |
Source: OneKey® MLS as distributed by MLS GRID #H6315217 Report a problem | ||
| 8/19/2024 | Listed for sale | $387,000+44%$246/sqft |
Source: OneKey® MLS as distributed by MLS GRID #H6315217 Report a problem | ||
| 2/25/2010 | Listing removed | $268,700$171/sqft |
Source: RE/MAX Benchmark Realty Group #478558 Report a problem | ||
| 2/17/2010 | Price change | $268,7000%$171/sqft |
Source: RE/MAX Benchmark Realty Group #478558 Report a problem | ||
| 12/5/2009 | Price change | $268,8000%$171/sqft |
Source: RE/MAX Benchmark Realty Group #478558 Report a problem | ||
| 11/24/2009 | Listed for sale | $268,900$171/sqft |
Source: RE/MAX Benchmark Realty Group #478558 Report a problem | ||
Public tax history
| Year | Property taxes | Tax assessment |
|---|---|---|
| 2025 | -- | $77,000 +2.8% |
| 2024 | -- | $74,900 |
| 2023 | -- | $74,900 |
| 2022 | -- | $74,900 |
| 2021 | -- | $74,900 |
| 2020 | -- | $74,900 |
| 2019 | -- | $74,900 |
| 2018 | -- | $74,900 |
| 2017 | $4,080 | $74,900 |
| 2016 | -- | $74,900 |
| 2015 | -- | $74,900 |
| 2014 | -- | $74,900 |
| 2013 | -- | $74,900 |
| 2012 | -- | $74,900 |
| 2011 | -- | $74,900 |
| 2010 | -- | $74,900 |
| 2009 | -- | $74,900 |
| 2007 | -- | $74,900 |
| 2006 | -- | $74,900 |
| 2005 | -- | $74,900 |
| 2004 | -- | $74,900 |
| 2002 | -- | $74,900 |
| 2001 | -- | $74,900 |
| 2000 | -- | $74,900 |
Find assessor info on the county website
Neighborhood: 12586
Nearby homes
- $558,9004 bd3 ba1.9k sqft29 Simon Dr, Walden, NY 12586Off Market
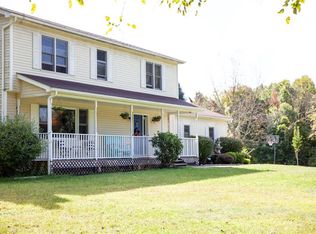
- $519,2004 bd2 ba2.2k sqft88 Goldin Blvd, Walden, NY 12586Off Market
- $365,0001.4 Acres23 Simon Dr, Walden, NY 12586Off Market
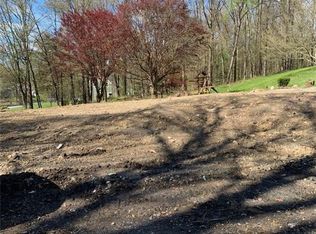
- $509,7004 bd2 ba2.4k sqft80 Goldin Blvd, Walden, NY 12586Off Market
- $463,0002 bd1 ba1.2k sqft30 Simon Dr, Walden, NY 12586Off Market
- $530,2004 bd3 ba1.9k sqft64 Goldin Blvd, Walden, NY 12586Off Market
- $266,4103 bd2 ba2.2k sqft15 Simon Dr, Walden, NY 12586Off Market
- $266,4103 bd2 ba2.2k sqft15 Simon Dr, Walden, NY 12586Off Market
Nearby schools
GreatSchools rating
- 5/10E J Russell Elementary SchoolGrades: PK-5Distance: 2.5 mi
- 6/10Crispell Middle SchoolGrades: 6-8Distance: 2.7 mi
- 6/10Pine Bush Senior High SchoolGrades: 9-12Distance: 2.6 mi
Schools provided by the listing agent
- Elementary: E J Russell Elementary School
- Middle: Crispell Middle School
- High: Pine Bush Senior High School
Source: OneKey® MLS as distributed by MLS GRID. This data may not be complete. We recommend contacting the local school district to confirm school assignments for this home.
Get a cash offer in 3 minutes
Find out how much your home could sell for in as little as 3 minutes with a no-obligation cash offer.
Estimated market value
$435,600
Get a cash offer in 3 minutes
Find out how much your home could sell for in as little as 3 minutes with a no-obligation cash offer.
Estimated market value
$435,600
- New York
- Orange County
- Pine Bush
- 12586
- 25 Simon Drive
Nearby cities
Nearby neighborhoods
Nearby zip codes
Other Pine Bush Topics
