Skip main navigation
Sold for $1,079,000
Street View
  • $1,079,000

    25 Simsbury Dr, Voorhees, NJ 08043

    5beds
    5,562sqft
    Single Family Residence
    Built in 2015
    0.46 Acres Lot
    $1,208,900 Zestimate®
    $194/sqft
    $5,997 Estimated rent

    Home value

    $1,208,900

    $1.15M - $1.27M

    $5,997/mo

    Zestimate® history
    Loading
    Loading...

    Owner options

    List your home for rent

    $5,997/mo

    Rent Zestimate®

    Find your next renter with Zillow Rental Manager. Plus, with online applications, you can quickly screen prospective tenants – for free.

    Learn more

    $5,997/mo

    Rent Zestimate®

    Refinance and save

    $8,265/mo

    Est. payment

    Refinancing to a lower rate could help reduce your monthly payments and save thousands over the life of the loan.

    See today's rates

    $8,265/mo

    Est. payment

    Explore your selling options

    Work with a Zillow partner agent

    Leverage their expertise and Zillow's premium Showcase listings to get your home seen by more buyers.

    Get started

    List with your own agent

    Get your home in front of millions of buyers by listing it on Zillow.

    Learn how to do it

    Sell it yourself

    Take full control of how buyers see your home on Zillow by listing For Sale by Owner (FSBO).

    List your home

    What's special

    Gas fireplaceBack staircaseJack and jill bathroomLinen closetWater closetFrench doorsCozy sitting area
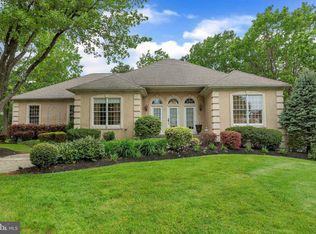
    Back to Active... buyer's failed to close! Your chance to own a beautiful property in Sturbridge Hills is here! We proudly present 25 Simsbury Drive, a stunning five-bed, 4.5 bath Oxford Elite model by Bruce Paparone. The home features hardwood floors throughout the main level and upper-level sleeping areas. As you enter the two story foyer, the formal dining room is on your right with a butler’s pantry leading into the kitchen. On your left, you have a formal living room with french doors to the beautiful estate room with large windows that can be used as a gym, media room, playroom or more! Moving to the rear of the main floor you have a powder room off to the left and an office with plenty of natural light. The large family room has a gas fireplace perfect for those cold winter nights. The kitchen is substantially sized with granite countertops, a prep island with storage and seating, and stainless steel appliances. Adjacent to the kitchen is a morning room with large windows overlooking the backyard. Finishing off this floor is a mudroom next to the kitchen with a door to the side of the home and access to the 2-car garage. From the kitchen, you have a back staircase to access the upper level and the primary bedroom and en-suite. The bedroom consists of a sitting area, a sleeping area with a coffered ceiling, and French doors to the primary bath oasis. This bathroom has beautiful tile flooring, separate sink vanities on either side, granite countertops, and a large mirror. You have a soaking tub, a large walk-in shower, a water closet, and a beautiful walk-in closet with an organizing system that would make anyone happy. The bedroom adjacent to the primary has a nicely sized bathroom with a stall shower and pull-down stair access to the attic. Across the hall are two bedrooms with a Jack and Jill bathroom, tub/shower combo, double vanity sink, and linen closet. There’s an additional cozy sitting area on the second floor. The second floor laundry room is a huge perk, with an added linen/storage closet as well. The walkout basement is a knockout with so much space and amenities. The basement is fully carpeted with a bedroom, walk-in closet and an egress window. Additionally you will find a full bathroom, preliminary plumbing for kitchenette and a secondary washer/dryer hookup. The walkout basement has plenty of storage areas, and a slider to the backyard. This home has everything, don’t miss your opportunity to live in one of Voorhees most sought after neighborhoods.

    Zillow last checked:

    Listing updated:

    Listed by:

    Tara Hendricks 609-760-7847,

    Keller Williams - Main Street

    Bought with:

    Dharmista Patel, 677128

    Realty Mark Central, LLC

    Source: Bright MLS,MLS#: NJCD2067220MLS Logo

    Facts & features

    Interior

    Bedrooms & bathrooms
    • Bedrooms: 5
    • Bathrooms: 5
    • Full bathrooms: 4
    • 1/2 bathrooms: 1
    • Main level bathrooms: 1
    Rooms
    • Room types: Dining Room, Primary Bedroom, Sitting Room, Bedroom 2, Bedroom 3, Bedroom 5, Kitchen, Family Room, Basement, Foyer, Breakfast Room, Bedroom 1, 2nd Stry Fam Rm, Sun/Florida Room, Laundry, Bathroom 1, Primary Bathroom, Half Bath
    Basement
    • Area: 0
    Heating
    • Forced Air, Natural Gas
    Cooling
    • Central Air, Natural Gas
    Appliances
    • Included: Dishwasher, Disposal, Dryer, Water Heater, Washer, Microwave, Double Oven, Refrigerator, Stainless Steel Appliance(s), Tankless Water Heater
    • Laundry: In Basement, Hookup, Upper Level, Has Laundry, Laundry Room, Mud Room
    Features
    • Butlers Pantry, Double/Dual Staircase, Kitchen Island, Primary Bath(s), Combination Kitchen/Dining, Combination Kitchen/Living, Open Floorplan, Upgraded Countertops, Walk-In Closet(s), Dining Area, Soaking Tub, 2 Story Ceilings, Vaulted Ceiling(s)
    • Flooring: Carpet, Ceramic Tile, Hardwood
    • Basement: Walk-Out Access,Finished
    • Number of fireplaces: 1
    • Fireplace features: Gas/Propane
    Interior area
    • Total structure area: 5,562
    • Total interior livable area: 5,562 sqft
    • Finished area above ground: 5,562

    Property

    Parking
    • Total spaces: 6
    • Parking features: Garage Faces Front, Asphalt, Attached, Driveway
    • Attached garage spaces: 2
    • Uncovered spaces: 4
    Accessibility
    • Accessibility features: None
    Features
    • Levels: Two
    • Stories: 2
    • Exterior features: Bump-outs
    • Pool features: None
    • Fencing: Full
    Lot
    • Size: 0.46 Acres
    Details
    • Additional structures: Above Grade
    • Parcel number: 3400304 0700049
    • Zoning: 100A
    • Special conditions: Standard

    Construction

    Type & style
    • Home type: SingleFamily
    • Architectural style: Colonial
    • Property subtype: Single Family Residence
    Materials
    • Aluminum Siding, Brick
    • Foundation: Concrete Perimeter
    • Roof: Shingle
    Condition
    • Excellent
    • New construction: No
    • Year built: 2015
    Details
    • Builder model: Oxford Elite
    • Builder name: Bruce Paparone

    Utilities & green energy

    • Sewer: Public Sewer
    • Water: Public

    Community & HOA

    Community
    • Subdivision: Sturbridge Hills
    HOA
    • Has HOA: Yes
    • HOA fee: $336 annually
    • HOA name: STURBRIDGE HIGHPOINT II
    Location
    • Region: Voorhees
    • Municipality: VOORHEES TWP

    Financial & listing details

    • Price per square foot: $194/sqft
    • Tax assessed value: $641,300
    • Annual tax amount: $27,082
    • Date on market: 5/3/2024
    • Listing agreement: Exclusive Right To Sell
    • Listing terms: FHA,Cash,Conventional,VA Loan
    • Inclusions: All Appliances, Washer And Dryer, Lighting Fixtures
    • Exclusions: Personal Property
    • Ownership: Fee Simple

    Price history

    DateEventPrice
    7/2/2024Sold$1,079,000+8%$194/sqft
    Source: Bright MLS #NJCD2067220 Report a problem
    6/28/2024Listed for sale$999,000$180/sqft
    Source: Bright MLS #NJCD2067220 Report a problem
    5/8/2024Pending sale$999,000$180/sqft
    Source: Bright MLS #NJCD2067220 Report a problem
    5/3/2024Listed for sale$999,000+49.9%$180/sqft
    Source: Bright MLS #NJCD2067220 Report a problem
    3/3/2024Listing removed--
    Source: Zillow Rentals Report a problem
    2/27/2024Listed for rent$5,950$1/sqft
    Source: Zillow Rentals Report a problem
    11/18/2015Sold$666,655$120/sqft
    Source: Public Record Report a problem

    Public tax history

    YearProperty taxesTax assessment
    2025$26,028 -5.6%$1,011,200 +57.7%
    2024$27,576 +1.8%$641,300
    2023$27,082 +2.1%$641,300
    2022$26,537 +0.6%$641,300
    2021$26,370 +4.2%$641,300
    2020$25,306 +40%$641,300
    2019$18,076 $641,300
    2018$18,076 -28.1%$641,300
    2017$25,151 +368.3%$641,300 +29.8%
    2016$5,371 +1.3%$493,900 +244.7%
    2015$5,304 $143,300
    Find assessor info on the county website

    Neighborhood: 08043

    Nearby schools

    GreatSchools rating
    Schools provided by the listing agent
    • Elementary: Signal Hill
    • Middle: Voorhees M.s.
    • High: Eastern H.s.

    Source: Bright MLS. This data may not be complete. We recommend contacting the local school district to confirm school assignments for this home.

    Get a cash offer in 3 minutes
    Find out how much your home could sell for in as little as 3 minutes with a no-obligation cash offer.
    Estimated market value
    $1,208,900
    Get a cash offer in 3 minutes
    Find out how much your home could sell for in as little as 3 minutes with a no-obligation cash offer.
    Estimated market value
    $1,208,900