Skip main navigation
Closed
  • $719,000

    25 Skyline Dr, Portage, IN 46368

    3beds
    3,356sqft
    Single Family Residence
    Built in 1950
    0.95 Acres Lot
    $751,400 Zestimate®
    $214/sqft
    $3,908 Estimated rent

    Home value

    $751,400

    Estimated sales range

    Not available

    $3,908/mo

    Zestimate® history
    Loading
    Loading...

    Owner options

    List your home for rent

    $3,908/mo

    Rent Zestimate®

    Find your next renter with Zillow Rental Manager. Plus, with online applications, you can quickly screen prospective tenants – for free.

    Learn more

    $3,908/mo

    Rent Zestimate®

    Refinance and save

    $3,662/mo

    Est. payment

    Refinancing to a lower rate could help reduce your monthly payments and save thousands over the life of the loan.

    See today's rates

    $3,662/mo

    Est. payment

    Explore your selling options

    Work with a Zillow partner agent

    Leverage their expertise and Zillow's premium Showcase listings to get your home seen by more buyers.

    Get started

    List with your own agent

    Get your home in front of millions of buyers by listing it on Zillow.

    Learn how to do it

    Sell it yourself

    Take full control of how buyers see your home on Zillow by listing For Sale by Owner (FSBO).

    List your home

    What's special

    Wood burning fireplaceFenced in yardOutdoor kitchenWooded backdropHot tubSpacious primary suiteLight-filled great room
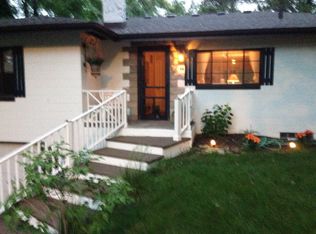
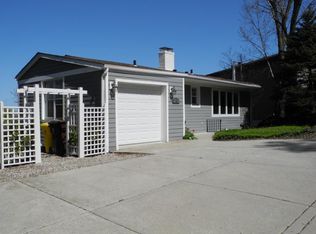

    3,356 sf Rustic Mid-century home with views of LAKE MICHIGAN! This 3 bed/3 bath home is perched up on a dune in the serene and sought-after community of Ogden Dunes. Step inside to a light-filled great room with floor-to-ceiling windows and a wood burning fireplace, offering peaceful views of the surrounding trees and Lake Michigan. The kitchen is in the center of the home with a window bench and plenty of cabinet space. The kitchen has stainless steel appliances and granite countertops. The spacious primary suite features a wood-burning fireplace, and French doors that open to the backyard. The wooded backdrop gives you plenty of privacy for quiet mornings or cozy evenings. Outdoor living is a dream here with the expansive deck space ideal for entertaining, relaxing with a book, or simply soaking in the sounds of the waves and the beauty of Lake Michigan sunsets. Downstairs, a large lower level offers endless possibilities - entertainment space, guest quarters, or even a home gym or office. The 2-car garage includes epoxy floors and a generous workshop area. Other features: fenced in yard, outdoor kitchen, hot tub, new metal roof, gutters and soffit, and 2 A/C units. Whether you're hosting guests or enjoying a quiet evening, this home offers the best of beach-town living with privacy and incredible views.A short walk to the sandy beaches of Lake Michigan and the beautiful Indiana Dunes National Park. Ogden Dunes offers many amenities: access to the beach, tennis & pickleball courts, basketball courts, soccer fields, hiking trails, parks & playgrounds, community garden, clubs & organizations. Easy access to Chicago via expressway or South Shore Train.Don't miss the opportunity to live the dune life - schedule your tour today!

    Zillow last checked:

    Listing updated:

    Listed by:

    Theodore Lelek,

    @properties/Christie's Intl RE 219-531-2288

    Bought with:

    Unrepresented Buyer

    Non Member

    Source: NIRA as distributed by MLS GRID,MLS#: 819307MLS Logo

    Facts & features

    Interior

    Bedrooms & bathrooms
    • Bedrooms: 3
    • Bathrooms: 3
    • Full bathrooms: 2
    • 3/4 bathrooms: 1
    Rooms
    • Room types: Bedroom 2, Primary Bedroom, Living Room, Kitchen, Dining Room, Bonus Room, Bedroom 3
    Primary bedroom
    • Description: Ensuite Fabulous Bathroom Fireplace
    • Area: 278.4
    • Dimensions: 17.4 x 16.0
    Bedroom 2
    • Area: 172.5
    • Dimensions: 15.0 x 11.5
    Bedroom 3
    • Area: 109.2
    • Dimensions: 12.0 x 9.1
    Bonus room
    • Area: 413.18
    • Dimensions: 28.3 x 14.6
    Dining room
    • Area: 178.25
    • Dimensions: 15.5 x 11.5
    Kitchen
    • Area: 194.88
    • Dimensions: 16.8 x 11.6
    Living room
    • Description: Stone Fireplace
    • Area: 373.66
    • Dimensions: 15.7 x 23.8
    Heating
    • Forced Air, Natural Gas
    Appliances
    • Included: Dishwasher, Refrigerator, Range Hood, Gas Water Heater
    Features
    • Double Vanity, Soaking Tub, Kitchen Island, Granite Counters, Entrance Foyer
    • Has basement: No
    • Number of fireplaces: 2
    • Fireplace features: Living Room, Other
    Interior area
    • Total structure area: 3,356
    • Total interior livable area: 3,356 sqft
    • Finished area above ground: 2,076

    Property

    Parking
    • Total spaces: 2
    • Parking features: Attached, Driveway, Paved, Oversized, Garage Faces Front, Garage Door Opener
    • Attached garage spaces: 2
    • Has uncovered spaces: Yes
    Features
    • Levels: One
    • Exterior features: Private Yard, Rain Gutters
    • Has view: Yes
    • View description: Lake, Trees/Woods, Park/Greenbelt
    • Has water view: Yes
    • Water view: Lake
    Lot
    • Size: 0.95 Acres
    • Features: Back Yard, Wooded, Landscaped, Private, Near Public Transit, Corner Lot
    Details
    • Parcel number: 640226480001000017
    • Zoning description: residential

    Construction

    Type & style
    • Home type: SingleFamily
    • Property subtype: Single Family Residence
    Condition
    • New construction: No
    • Year built: 1950

    Utilities & green energy

    • Sewer: Septic Tank
    • Water: Public

    Community & HOA

    Community
    • Subdivision: Ogden Dunes 4th Sub
    HOA
    • Has HOA: Yes
    • Amenities included: Park, Playground
    • HOA fee: $125 annually
    • HOA name: Ogden Dunes Home Association
    • HOA phone: 219-762-4125
    Location
    • Region: Portage

    Financial & listing details

    • Price per square foot: $214/sqft
    • Tax assessed value: $678,500
    • Annual tax amount: $6,350
    • Date on market: 4/18/2025
    • Listing agreement: Exclusive Right To Sell
    • Listing terms: Conventional,VA Loan,FHA

    Price history

    DateEventPrice
    9/30/2025Sold$719,000-4.1%$214/sqft
    Source: NIRA as distributed by MLS GRID #819307 Report a problem
    8/6/2025Pending sale$750,000$223/sqft
    Source: NIRA as distributed by MLS GRID #819307 Report a problem
    4/18/2025Listed for sale$750,000+87.5%$223/sqft
    Source: NIRA as distributed by MLS GRID #819307 Report a problem
    6/5/2018Sold$400,000$119/sqft
    Source: NIRA as distributed by MLS GRID #417069 Report a problem
    3/21/2018Price change$400,000-6.8%$119/sqft
    Source: @properties #417069 Report a problem
    3/7/2018Price change$429,000-6.5%$128/sqft
    Source: @properties #417069 Report a problem
    1/2/2018Price change$459,000-3.4%$137/sqft
    Source: @properties #417069 Report a problem
    10/27/2017Price change$475,000-5%$142/sqft
    Source: @properties #417069 Report a problem
    6/24/2017Listed for sale$500,000-9.1%$149/sqft
    Source: @properties #417069 Report a problem
    4/9/2015Listing removed$550,000$164/sqft
    Source: McColly Real Estate #336579 Report a problem
    1/29/2015Listed for sale$550,000+150%$164/sqft
    Source: McColly Real Estate #336579 Report a problem
    9/29/2000Sold$220,000$66/sqft
    Source: NIRA as distributed by MLS GRID #561421 Report a problem

    Public tax history

    YearProperty taxesTax assessment
    2025$6,948 +9.4%$753,200 +6.9%
    2024$6,350 +3.6%$704,600 +3.8%
    2023$6,130 +10%$678,500 +10.6%
    2022$5,574 +4.4%$613,500 +10%
    2021$5,338 +0.6%$557,900 +4.4%
    2020$5,306 +0.7%$534,300 +0.6%
    2019$5,271 +1.9%$531,200 +1.3%
    2018$5,175 $524,300 +1.9%
    2017$5,175 -0.3%$514,700 -0.3%
    2016$5,190 +15.2%$516,200 +15%
    2014$4,504 -1%$449,000 +1.7%
    2013$4,550 +3.5%$441,700 +2.9%
    2012$4,397 -11.8%$429,100 -11.1%
    2011$4,985 -7.5%$482,600 -7.5%
    2010$5,392 +4.3%$521,700
    2009$5,168 $521,700 -12.8%
    2006-- $598,200 +50%
    2005-- $398,700
    Find assessor info on the county website

    Neighborhood: 46368

    Nearby schools

    GreatSchools rating
    Get a cash offer in 3 minutes
    Find out how much your home could sell for in as little as 3 minutes with a no-obligation cash offer.
    Estimated market value
    $751,400
    Get a cash offer in 3 minutes
    Find out how much your home could sell for in as little as 3 minutes with a no-obligation cash offer.
    Estimated market value
    $751,400