Location! Location! Location! This Oversized & Well Maintained 2 Family offers 2,472 sf Total ~ Apt 1 > 1st Floor Unit > has 1,052 sf, 3 BRs & 1 Bath | Apt 2 > 2nd & 3rd Floor Unit has 2 levels > 1,420 sf, 5 BRs, 2 Baths. Located on a large level Corner lot with 11,484 sf (.30 acre), 87' Rd front on Slater St & 132' Rd front on Upland Ave. Plenty of Off Street paved parking for 4+ cars, plus 22x22 Two Car Garage & a 12x16 Poured Concrete Patio. Common 2 story enclosed side entry porch with access to large full basement for storage. Deferred Showings will begin on January 22, 2025 by APPOINTMENT ONLY - Both Apartments are fully occupied w/Children & Pets on the premises, TENANTS WILL NEED 48 HR+ NOTICE. Ok to Ride By the property BUT PLEASE DO NOT TRESPASS onto the Property without being accompanied by Seller's Listing Agent and Buyer's Agent if applicable.
Sold for $580,000
$580,000
25 Slater St, Webster, MA 01570
8beds
2,472sqft
2 Family - 2 Units Up/Down
Built in 1920
-- sqft lot
$639,900 Zestimate®
$235/sqft
$2,115 Estimated rent
Home value
$639,900
$602,000 - $678,000
$2,115/mo
Zestimate® history
Owner options
List your home for rent
$2,115/mo
Rent Zestimate®
Find your next renter with Zillow Rental Manager. Plus, with online applications, you can quickly screen prospective tenants – for free.
$2,115/mo
Rent Zestimate®
Refinance and save
$3,945/mo
Est. payment
Refinancing to a lower rate could help reduce your monthly payments and save thousands over the life of the loan.
$3,945/mo
Est. payment
Explore your selling options
Work with a Zillow partner agent
Leverage their expertise and Zillow's premium Showcase listings to get your home seen by more buyers.
Get startedList with your own agent
Get your home in front of millions of buyers by listing it on Zillow.
Learn how to do itSell it yourself
Take full control of how buyers see your home on Zillow by listing For Sale by Owner (FSBO).
List your homeWhat's special
Two car garageLarge level corner lotEnclosed side entry porch
Zillow last checked:
Listing updated:
Listed by:
Sharon Pelletier 508-954-7222,
Hope Real Estate Group, Inc. 508-943-4333
Bought with:
The Best Buy Team
Media Realty Group Inc.
Source: MLS PIN,MLS#: 73324808
Facts & features
Interior
Bedrooms & bathrooms
- Bedrooms: 8
- Bathrooms: 3
- Full bathrooms: 3
Heating
- Baseboard, Natural Gas, Individual, Unit Control
Appliances
- Included: Range, Dishwasher, Refrigerator, Washer, Dryer
Features
- Living Room, Kitchen
- Windows: Insulated Windows
- Basement: Full,Interior Entry,Concrete
- Has fireplace: No
Interior area
- Total structure area: 2,472
- Total interior livable area: 2,472 sqft
- Finished area above ground: 2,472
Property
Parking
- Total spaces: 6
- Parking features: Off Street, Paved
- Garage spaces: 2
- Uncovered spaces: 4
Features
- Patio & porch: Enclosed
- Waterfront features: Lake/Pond, Beach Ownership(Public)
- Frontage length: 219.00
Lot
- Size: 0.26 Acres
- Features: Corner Lot
Details
- Parcel number: M:16 B:G P:10,1746887
- Zoning: SFR-12
Construction
Type & style
- Home type: MultiFamily
- Property subtype: 2 Family - 2 Units Up/Down
Materials
- Frame
- Foundation: Stone
- Roof: Shingle
Condition
- Year built: 1920
Utilities & green energy
- Electric: Circuit Breakers, 200+ Amp Service, Common, Individually Metered
- Sewer: Public Sewer
- Water: Public
Community & HOA
Community
- Features: Shopping, Park, Walk/Jog Trails, Medical Facility, Laundromat, Highway Access, House of Worship, Marina, Private School, Public School, Sidewalks
Location
- Region: Webster
Financial & listing details
- Price per square foot: $235/sqft
- Tax assessed value: $386,900
- Annual tax amount: $4,712
- Date on market: 1/3/2026
- Listing terms: Contract
- Exclusions: Tenants' Personal Property.
- Total actual rent: 3425
- Road surface type: Paved
Price history
| Date | Event | Price |
|---|---|---|
| 4/15/2025 | Sold | $580,000+3.6%$235/sqft |
Source: MLS PIN #73324808 Report a problem | ||
| 2/3/2025 | Contingent | $559,900$226/sqft |
Source: MLS PIN #73324808 Report a problem | ||
| 1/22/2025 | Listed for sale | $559,900+395.5%$226/sqft |
Source: MLS PIN #73324808 Report a problem | ||
| 8/20/2009 | Sold | $113,000$46/sqft |
Source: Public Record Report a problem | ||
Public tax history
| Year | Property taxes | Tax assessment |
|---|---|---|
| 2025 | $4,908 +4.2% | $413,100 +6.8% |
| 2024 | $4,712 +29.4% | $386,900 +32.8% |
| 2023 | $3,641 -1.3% | $291,300 +10.2% |
| 2022 | $3,690 +13.5% | $264,300 +22.8% |
| 2021 | $3,251 +2.9% | $215,300 +2.6% |
| 2020 | $3,160 0% | $209,800 +1.7% |
| 2019 | $3,161 +12.5% | $206,200 +13% |
| 2018 | $2,809 +6.2% | $182,500 +4.3% |
| 2017 | $2,646 -0.1% | $174,900 |
| 2016 | $2,648 | $174,900 |
Find assessor info on the county website
Neighborhood: 01570
Nearby homes
- $2,1003 bd1 ba1k sqft25 Slater St #1, Webster, MA 01570For Rent

- $438,3003 bd2 ba1.7k sqft23 Slater St, Webster, MA 01570Off Market
- $406,4003 bd2 ba2.3k sqft57 Upland Ave, Webster, MA 01570Off Market
- $917,7005 bd4 ba3.9k sqft29 Slater St, Webster, MA 01570Off Market
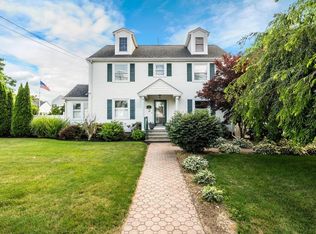
- $384,8004 bd2 ba1.7k sqft21 Slater St, Webster, MA 01570Off Market
- $459,9004 bd2 ba2.1k sqft28 Stoughton Ave, Webster, MA 01570Off Market
- $390,8006 bd2 ba3.1k sqft22 Stoughton Ave, Webster, MA 01570Off Market
- $--3 bd1 ba1.7k sqft22 Stoughton Ave #2, Webster, MA 01570Off Market
Nearby schools
GreatSchools rating
- 5/10Park Avenue Elementary SchoolGrades: PK-4Distance: 0.5 mi
- 3/10Webster Middle SchoolGrades: 5-8Distance: 1.1 mi
- 2/10Bartlett High SchoolGrades: 9-12Distance: 1.2 mi
Schools provided by the listing agent
- High: Bartlett High
Source: MLS PIN. This data may not be complete. We recommend contacting the local school district to confirm school assignments for this home.
Get a cash offer in 3 minutes
Find out how much your home could sell for in as little as 3 minutes with a no-obligation cash offer.
Estimated market value
$639,900
Get a cash offer in 3 minutes
Find out how much your home could sell for in as little as 3 minutes with a no-obligation cash offer.
Estimated market value
$639,900
- Massachusetts
- Worcester County
- Webster
- 01570
- 25 Slater St
