Skip main navigation
Off market
  • $707,100

    25 Smith Rd, Bedford, NH 03110

    4beds
    2,378sqft
    SingleFamily
    Built in 1961
    1.7 Acres Lot
    $707,100 Zestimate®
    $297/sqft
    $4,203 Estimated rent

    Home value

    $707,100

    $665,000 - $750,000

    $4,203/mo

    Zestimate® history
    Loading
    Loading...

    Owner options

    List your home for rent

    $4,203/mo

    Rent Zestimate®

    Find your next renter with Zillow Rental Manager. Plus, with online applications, you can quickly screen prospective tenants – for free.

    Learn more

    $4,203/mo

    Rent Zestimate®

    Refinance and save

    $3,879/mo

    Est. payment

    Refinancing to a lower rate could help reduce your monthly payments and save thousands over the life of the loan.

    See today's rates

    $3,879/mo

    Est. payment

    Explore your selling options

    Work with a Zillow partner agent

    Leverage their expertise and Zillow's premium Showcase listings to get your home seen by more buyers.

    Get started

    List with your own agent

    Get your home in front of millions of buyers by listing it on Zillow.

    Learn how to do it

    Sell it yourself

    Take full control of how buyers see your home on Zillow by listing For Sale by Owner (FSBO).

    List your home

    What's special

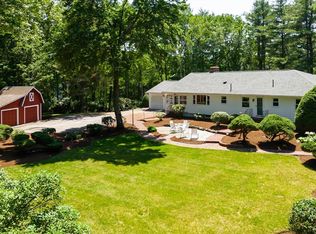
    Turnkey 4 bedroom home in a perfect Bedford location. Just 5 minutes to the Everett Tpk and 5 minutes to Rt 293, you are centrally located to all the convenience of Bedford, yet can enjoy all the tranquility of quiet neighborhood. The home offers a gorgeous wood deck for a view of the yard or a secluded patio overlooking pristine natural landscaping. These two outside living spaces sandwich a finished breezeway from the two car garage into the kitchen. It has adorable rustic charm and a wood stove for heating. Inside you'll find this home has hardwood floors throughout and tiled bathrooms. An over-sized living room with a huge, bright picture window and wood stove insert is the heart of the home leading to the formal dining room with original built in cabinetry. The first floor offers a full bath and two bedrooms. One is currently used as an office and the other is spacious enough to be a first floor master bedroom. Upstairs you are greeted with another bright, full bathroom and bonus room. The bonus room was last used as a playroom, but it has a small linen closet and washer/dryer hookups to bring the convenience of laundry to the 2nd floor. The hallway offers a spacious closet for storage. The house is rounded out with a large bedroom with hardwood floors and another over-sized bedroom that runs from the front to the back of the house and can be used as another master bedroom. Brand new roof, sliders for the breezeway on order. So much charm, it won't last!

    This property is not currently displayed as for sale or rent on Zillow. This may be different from what's on other websites or public sources.

    Facts & features

    Interior

    Bedrooms & bathrooms
    • Bedrooms: 4
    • Bathrooms: 2
    • Full bathrooms: 2
    Heating
    • Forced air, Gas
    Cooling
    • Central
    Appliances
    • Included: Dishwasher, Dryer, Microwave, Refrigerator
    Features
    • Flooring: Tile, Hardwood
    • Basement: Unfinished
    • Has fireplace: Yes
    Interior area
    • Total interior livable area: 2,378 sqft

    Property

    Parking
    • Total spaces: 2
    • Parking features: Garage - Attached
    Features
    • Exterior features: Vinyl
    Lot
    • Size: 1.7 Acres
    Details
    • Parcel number: BEDDM33B4L35

    Construction

    Type & style
    • Home type: SingleFamily
    Materials
    • Roof: Asphalt
    Condition
    • Year built: 1961

    Utilities & green energy

    • Electric: Circuit Breaker(s)
    • Sewer: Private
    • Utilities for property: High Speed Intrnt -Avail, Cable - Available

    Community & HOA

    Location
    • Region: Bedford

    Financial & listing details

    • Price per square foot: $297/sqft
    • Tax assessed value: $615,800
    • Annual tax amount: $9,736

    Price history

    DateEventPrice
    6/12/2020Sold$425,000$179/sqft
    Source: PrimeMLS #4803790 Report a problem
    5/5/2020Listed for sale$425,000+14.9%$179/sqft
    Source: Keller Williams Realty-Metropolitan #4803790 Report a problem
    1/8/2017Listing removed$370,000$156/sqft
    Source: Owner Report a problem
    10/30/2016Listed for sale$370,000+1.4%$156/sqft
    Source: Owner Report a problem
    9/13/2016Listing removed$365,000$153/sqft
    Source: www.EntryOnly.com #4491406 Report a problem
    7/11/2016Listed for sale$365,000$153/sqft
    Source: www.EntryOnly.com #4491406 Report a problem
    6/28/2016Pending sale$365,000$153/sqft
    Source: www.EntryOnly.com #4491406 Report a problem
    6/3/2016Price change$365,000-2.7%$153/sqft
    Source: www.EntryOnly.com #4491406 Report a problem
    5/19/2016Listed for sale$375,000+7.2%$158/sqft
    Source: Owner Report a problem
    8/20/2011Listing removed$349,900$147/sqft
    Source: Keller Williams Realty Metropolitan #4086957 Report a problem
    8/18/2011Listed for sale$349,900-5.4%$147/sqft
    Source: Keller Williams Realty Metropolitan #4086957 Report a problem
    2/1/2006Sold$370,000+36%$156/sqft
    Source: Public Record Report a problem
    2/19/2003Sold$272,000+55.9%$114/sqft
    Source: Public Record Report a problem
    4/28/1997Sold$174,500$73/sqft
    Source: Public Record Report a problem

    Public tax history

    YearProperty taxesTax assessment
    2024$9,736 +6.8%$615,800
    2023$9,114 +8.8%$615,800 +29.4%
    2022$8,378 +2.7%$476,000
    2021$8,159 +4.5%$476,000 +22.1%
    2020$7,808 +15.7%$390,000 +9.6%
    2019$6,746 -0.1%$356,000 +7.5%
    2018$6,754 +7.9%$331,100
    2017$6,261 -0.9%$331,100 +17.2%
    2016$6,317 -1.7%$282,400
    2015$6,427 +1.1%$282,400
    2014$6,354 +1.5%$282,400
    2013$6,261 -3%$282,400 -11.1%
    2012$6,452 $317,500
    2011-- $317,500
    2010-- $317,500
    2009-- $317,500
    2008-- $317,500
    2003-- --
    2001-- $183,300
    Find assessor info on the county website

    Neighborhood: 03110

    Nearby schools

    GreatSchools rating
    Schools provided by the listing agent
    • Elementary: Peter Woodbury Sch
    • Middle: McKelvie Intermediate School
    • High: Bedford High School
    • District: Bedford Sch District SAU #25

    Source: The MLS. This data may not be complete. We recommend contacting the local school district to confirm school assignments for this home.

    Get a cash offer in 3 minutes
    Find out how much your home could sell for in as little as 3 minutes with a no-obligation cash offer.
    Estimated market value
    $707,100
    Get a cash offer in 3 minutes
    Find out how much your home could sell for in as little as 3 minutes with a no-obligation cash offer.
    Estimated market value
    $707,100