For over 100 years, 25 Soundview Drive has been owned by one family and has served as a sanctuary for summer celebrations, cozy winter weekends and endless beach days spilling from the front door right out to the sand. The 4 bedroom, 4.5 bath home has 3,492 sq ft of living space with direct water views on all three floors. On the main floor, the living and dining rooms span the front of the home with walls of windows and lead directly into the kitchen and bar areas. In addition you'll find a bedroom suite, laundry room and powder room. On the second floor, the primary bedroom is front facing to take in the 180 degree water views, it includes a sitting area with a bay window, a custom walk-in closet, and large bath with separate shower and soaking tub. There are two additional bedrooms and a hall bath before leading up to the third floor. A spacious flexible space with full bath graces the top floor - there is a balcony overlooking Compo Beach, tons of space (with gorgeous original woodwork) for work, play or additional bedroom usage. The landscaped private backyard is rare at Compo Beach. There is a two car detached garage, private driveway and of course, a coveted Soundview front yard enclosed by a stone wall, sweet front gate and dozens of hydrangea bushes that bloom brightly through the sunny New England summers. * Renovations by architect Robert Gault. Recent updates: house & garage roofs, exterior paint, appliances,gutters,gas conversion, AC & Water Heater, 3rd fl deck.
Sold for $5,540,000
$5,540,000
25 Soundview Drive, Westport, CT 06880
4beds
3,492sqft
Single Family Residence
Built in 1920
8,712 Square Feet Lot
$7,028,600 Zestimate®
$1,586/sqft
$7,907 Estimated rent
Home value
$7,028,600
$6.04M - $8.36M
$7,907/mo
Zestimate® history
Owner options
List your home for rent
$7,907/mo
Rent Zestimate®
Find your next renter with Zillow Rental Manager. Plus, with online applications, you can quickly screen prospective tenants – for free.
$7,907/mo
Rent Zestimate®
Refinance and save
$31,223/mo
Est. payment
Refinancing to a lower rate could help reduce your monthly payments and save thousands over the life of the loan.
$31,223/mo
Est. payment
Explore your selling options
Work with a Zillow partner agent
Leverage their expertise and Zillow's premium Showcase listings to get your home seen by more buyers.
Get startedList with your own agent
Get your home in front of millions of buyers by listing it on Zillow.
Learn how to do itSell it yourself
Take full control of how buyers see your home on Zillow by listing For Sale by Owner (FSBO).
List your homeWhat's special
Bedroom suiteDirect water viewsWalls of windowsBalcony overlooking compo beachTwo car detached garagePrivate drivewayCustom walk-in closet
Zillow last checked:
Listing updated:
Listed by:
THE LESLIE CLARKE TEAM,
Leslie Clarke 203-984-1856,
Compass Connecticut, LLC 203-293-9715
Bought with:
Leslie Clarke, RES.0790079
Compass Connecticut, LLC
Source: Smart MLS,MLS#: 24055926
Facts & features
Interior
Bedrooms & bathrooms
- Bedrooms: 4
- Bathrooms: 5
- Full bathrooms: 4
- 1/2 bathrooms: 1
Primary bedroom
- Features: Bay/Bow Window, Full Bath, Walk-In Closet(s), Hardwood Floor, Marble Floor
- Level: Upper
Bedroom
- Features: Hardwood Floor
- Level: Upper
Bedroom
- Features: Hardwood Floor
- Level: Upper
Bedroom
- Features: Full Bath, Walk-In Closet(s)
- Level: Main
Bathroom
- Level: Main
Dining room
- Features: Hardwood Floor
- Level: Main
Kitchen
- Features: Breakfast Bar, Granite Counters, Hardwood Floor
- Level: Main
Living room
- Features: Dining Area, Wet Bar, Fireplace, French Doors, Hardwood Floor
- Level: Main
Other
- Features: Skylight, High Ceilings, Balcony/Deck, French Doors, Full Bath
- Level: Upper
Heating
- Forced Air, Natural Gas
Cooling
- Central Air
Appliances
- Included: Oven/Range, Oven, Subzero, Washer, Dryer, Wine Cooler, Gas Water Heater, Water Heater
- Laundry: Main Level
Features
- Open Floorplan
- Doors: French Doors
- Basement: None
- Attic: Walk-up
- Number of fireplaces: 1
Interior area
- Total structure area: 3,492
- Total interior livable area: 3,492 sqft
- Finished area above ground: 3,492
Property
Parking
- Total spaces: 2
- Parking features: Detached
- Garage spaces: 2
Features
- Exterior features: Balcony, Garden
- Has view: Yes
- View description: Water
- Has water view: Yes
- Water view: Water
- Waterfront features: Waterfront, Beach, Dock or Mooring, Water Community
Lot
- Size: 8,712 Square Feet
- Features: Level, Landscaped, In Flood Zone
Details
- Parcel number: 417076
- Zoning: A
Construction
Type & style
- Home type: SingleFamily
- Architectural style: Colonial
- Property subtype: Single Family Residence
Materials
- Shingle Siding
- Foundation: Slab
- Roof: Shingle
Condition
- New construction: No
- Year built: 1920
Utilities & green energy
- Sewer: Public Sewer
- Water: Public
Community & HOA
Community
- Features: Basketball Court, Golf, Paddle Tennis, Putting Green, Tennis Court(s)
- Subdivision: Compo Beach
HOA
- Has HOA: No
Location
- Region: Westport
Financial & listing details
- Price per square foot: $1,586/sqft
- Tax assessed value: $2,209,600
- Annual tax amount: $41,143
- Date on market: 10/24/2024
Price history
| Date | Event | Price |
|---|---|---|
| 12/2/2024 | Sold | $5,540,000-4.5%$1,586/sqft |
Source:  Smart MLS #24055926 Report a problem Smart MLS #24055926 Report a problem | ||
| 10/24/2024 | Listed for sale | $5,800,000-3.3%$1,661/sqft |
Source: Smart MLS #24055926 Report a problem | ||
| 10/18/2024 | Listing removed | $5,995,000$1,717/sqft |
Source: Smart MLS #24043038 Report a problem | ||
| 9/21/2024 | Price change | $5,995,000-7.8%$1,717/sqft |
Source: Smart MLS #24043038 Report a problem | ||
| 9/5/2024 | Listed for sale | $6,500,000$1,861/sqft |
Source: Smart MLS #24043038 Report a problem | ||
| 5/8/2021 | Listing removed | -- |
Source:  William Raveis Real Estate, Mortgage & Insurance Report a problem William Raveis Real Estate, Mortgage & Insurance Report a problem | ||
| 4/30/2021 | Listed for rent | $14,000+55.6%$4/sqft |
Source: William Raveis Real Estate, Mortgage & Insurance #170391088 Report a problem | ||
| 10/19/2019 | Listing removed | $9,000$3/sqft |
Source: William Raveis Real Estate #170221884 Report a problem | ||
| 9/30/2019 | Price change | $9,000-10%$3/sqft |
Source: William Raveis Real Estate #170221884 Report a problem | ||
| 8/1/2019 | Listed for rent | $10,000$3/sqft |
Source: William Raveis Real Estate #170221884 Report a problem | ||
Public tax history
| Year | Property taxes | Tax assessment |
|---|---|---|
| 2025 | $41,673 +1.3% | $2,209,600 |
| 2024 | $41,143 +1.5% | $2,209,600 |
| 2023 | $40,546 +1.6% | $2,209,600 |
| 2022 | $39,927 | $2,209,600 |
| 2021 | $39,927 +6% | $2,209,600 -2% |
| 2020 | $37,681 -0.9% | $2,255,000 |
| 2019 | $38,019 | $2,255,000 |
| 2018 | $38,019 | $2,255,000 |
| 2017 | $38,019 | $2,255,000 |
| 2016 | $38,019 | $2,255,000 |
Find assessor info on the county website
Neighborhood: Compo
Nearby homes
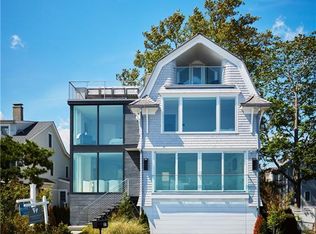
- $6,750,0004 bd5 ba3.1k sqft27 Soundview Dr, Westport, CT 06880Sold
- $4,636,4004 bd4 ba4.1k sqft4 Danbury Ave, Westport, CT 06880Off Market
- $22,0004 bd4 ba1.9k sqft29 Soundview Dr, Westport, CT 06880For Rent

- $2,629,8003 bd2 ba1.8k sqft5 Fairfield Ave, Westport, CT 06880Off Market
- $7,224,1003 bd5 ba3.2k sqft23 Soundview Dr, Westport, CT 06880Off Market
- $3,697,9005 bd4 ba2.9k sqft7 Fairfield Ave, Westport, CT 06880Off Market
- $3,900,0004 bd4 ba3.1k sqft8 Danbury Ave, Westport, CT 06880Sold
- $4,456,2504 bd4 ba2.8k sqft31 Soundview Dr, Westport, CT 06880Sold
Nearby schools
GreatSchools rating
- 10/10Green's Farms SchoolGrades: K-5Distance: 2.4 mi
- 9/10Bedford Middle SchoolGrades: 6-8Distance: 3.6 mi
- 10/10Staples High SchoolGrades: 9-12Distance: 3.4 mi
Schools provided by the listing agent
- Elementary: Greens Farms
- Middle: Bedford
- High: Staples
Source: Smart MLS. This data may not be complete. We recommend contacting the local school district to confirm school assignments for this home.
Sell for more on Zillow
Get a Zillow Showcase℠ listing at no additional cost and you could sell for .
$7,028,600
2% more
+$140K
With Zillow Showcase(estimated)
$7,169,172
- Connecticut
- Fairfield County
- Westport
- 06880
- Compo
- 25 Soundview Drive
Nearby cities
Nearby neighborhoods
Nearby zip codes
Other Westport Topics
