Skip main navigation
Closed
  • Listed by: Berkshire Hathaway HomeServices Select Properties • Bonnie J Cavanaugh-Gittemeier • 314-581-1604
    Bought with: EXP Realty, LLC
    Price Unknown

    25 Soutee Dr, Saint Peters, MO 63376

    5beds
    1,820sqft
    Single Family Residence
    Built in 1971
    10,201 Square Feet Lot
    $279,000 Zestimate®
    $--/sqft
    $2,745 Estimated rent

    Home value

    $279,000

    $262,000 - $299,000

    $2,745/mo

    Zestimate® history
    Loading
    Loading...

    Owner options

    List your home for rent

    $2,745/mo

    Rent Zestimate®

    Find your next renter with Zillow Rental Manager. Plus, with online applications, you can quickly screen prospective tenants – for free.

    Learn more

    $2,745/mo

    Rent Zestimate®

    Refinance and save

    Refinancing to a lower rate could help reduce your monthly payments and save thousands over the life of the loan.

    See today's rates

    Explore your selling options

    Work with a Zillow partner agent

    Leverage their expertise and Zillow's premium Showcase listings to get your home seen by more buyers.

    Get started

    List with your own agent

    Get your home in front of millions of buyers by listing it on Zillow.

    Learn how to do it

    Sell it yourself

    Take full control of how buyers see your home on Zillow by listing For Sale by Owner (FSBO).

    List your home

    What's special

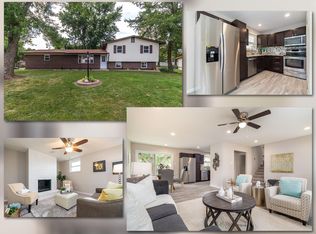
    Long drive-through garageCharming full-length front porchAbundant shelvingStorage shedNicely updated kitchen
    So much house for the money! This spacious 5-bedroom home offers plenty of room to spread out, both inside and out. Enjoy a large, level backyard perfect for play, pets, gardening, or entertaining. The nicely updated kitchen opens to a bright and sunny breakfast room, creating a warm and inviting gathering space. Two full bathrooms with tubs provide convenience for family and guests. Storage won’t be a problem with abundant shelving and a walk-out basement offering endless possibilities Relax on the expansive deck overlooking the backyard or unwind on the charming full-length front porch. Additional outdoor features include a storage shed and a carport for extra covered parking. Car enthusiasts, hobbyists, or anyone needing extra workspace will appreciate the long drive-through garage. Major updates include an HVAC system replaced in 2022. This property is part of an estate sale. Seller has limited knowledge of the property and prefers an As-Is sale.

    Zillow last checked:

    Listing updated:

    Listed by:

    Bonnie J Cavanaugh-Gittemeier 314-581-1604,

    Berkshire Hathaway HomeServices Select Properties,

    Melissa Reynolds 314-775-4909,

    Berkshire Hathaway HomeServices Select Properties

    Bought with:

    Cara Filipiak, 2018040302

    EXP Realty, LLC

    Source: MARIS,MLS#: 26035720MLS LogoOriginating MLS: St. Charles County Association of REALTORS

    Facts & features

    Interior

    Bedrooms & bathrooms
    • Bedrooms: 5
    • Bathrooms: 2
    • Full bathrooms: 2
    • Main level bathrooms: 1
    • Main level bedrooms: 3
    Bedroom
    • Features: Floor Covering: Carpeting
    • Level: Main
    Bedroom 2
    • Features: Floor Covering: Carpeting
    • Level: Main
    Bedroom 3
    • Features: Floor Covering: Carpeting
    • Level: Main
    Bedroom 4
    • Features: Floor Covering: Carpeting
    • Level: Lower
    Bedroom 5
    • Features: Floor Covering: Carpeting
    • Level: Lower
    Breakfast room
    • Features: Floor Covering: Wood
    • Level: Main
    Family room
    • Features: Floor Covering: Carpeting
    • Level: Lower
    Kitchen
    • Features: Floor Covering: Wood
    • Level: Main
    Living room
    • Features: Floor Covering: Wood
    • Level: Main
    Heating
    • Forced Air, Natural Gas
    Cooling
    • Ceiling Fan(s), Central Air, Electric
    Appliances
    • Included: Gas Cooktop, Dishwasher, Free-Standing Gas Oven, Gas Range, Refrigerator, Washer/Dryer, Water Heater, Gas Water Heater
    • Laundry: In Basement
    Features
    • Eat-in Kitchen, Kitchen/Dining Room Combo, Storage, Tub
    • Has basement: Yes
    • Has fireplace: No
    Interior area
    • Total structure area: 1,820
    • Total interior livable area: 1,820 sqft
    • Finished area above ground: 1,040
    • Finished area below ground: 780

    Property

    Parking
    • Total spaces: 2
    • Parking features: Additional Parking, Attached, Attached Carport, Drive Through, Garage
    • Attached garage spaces: 1
    • Carport spaces: 1
    • Covered spaces: 2
    • Has uncovered spaces: Yes
    Features
    • Levels: One
    • Fencing: Partial
    Lot
    • Size: 10,201 Square Feet
    • Features: Level
    Details
    • Additional structures: Shed(s)
    • Parcel number: 200624571000240.0000000
    • Special conditions: Standard

    Construction

    Type & style
    • Home type: SingleFamily
    • Architectural style: Split Foyer
    • Property subtype: Single Family Residence
    Materials
    • Vinyl Siding
    • Roof: Shingle
    Condition
    • Year built: 1971

    Utilities & green energy

    • Electric: Ameren
    • Sewer: Public Sewer
    • Water: Public
    • Utilities for property: Cable Available, Electricity Connected, Natural Gas Connected, Sewer Connected, Water Connected

    Community & HOA

    Community
    • Subdivision: Sunny Meadows Estate #3
    HOA
    • Has HOA: No
    Location
    • Region: Saint Peters

    Financial & listing details

    • Tax assessed value: $237,356
    • Annual tax amount: $2,784
    • Date on market: 6/5/2026
    • Cumulative days on market: 18 days
    • Listing terms: FHA
    • Ownership: Private
    • Electric utility on property: Yes

    Price history

    DateEventPrice
    6/24/2026Sold--
    Source: MARIS #26035720 Report a problem
    6/9/2026Pending sale$267,000$147/sqft
    Source: Berkshire Hathaway HomeServices Select Properties #26035720 Report a problem
    6/9/2026Contingent$267,000$147/sqft
    Source: MARIS #26035720 Report a problem
    6/5/2026Listed for sale$267,000$147/sqft
    Source: MARIS #26035720 Report a problem

    Public tax history

    YearProperty taxesTax assessment
    2025$2,980 +13.9%$45,098 +9.5%
    2024$2,617 -4.7%$41,180
    2023$2,745 +33.4%$41,180 +37%
    2022$2,057 $30,067
    2021-- $30,067 -7%
    2020-- $32,336
    2019$2,028 $32,336 +17.5%
    2018$2,028 +0.5%$27,527
    2017$2,017 +11.7%$27,527 +10.3%
    2016$1,806 +7.7%$24,952
    2015$1,677 -2.2%$24,952 -0.1%
    2014$1,715 $24,965
    2013-- $24,965 -7%
    2012-- $26,850 -2.4%
    2011-- $27,510
    2010-- $27,510
    2009-- $27,510
    2008-- $27,510 -79.5%
    2007-- $134,320
    2006-- $134,320
    2005-- $134,320 +21.7%
    2004-- $110,400
    2003-- $110,400
    2002-- --
    2001-- --
    Find assessor info on the county website

    Neighborhood: 63376

    Nearby schools

    GreatSchools rating
    Schools provided by the listing agent
    • Elementary: Mid Rivers Elem.
    • Middle: Dubray Middle
    • High: Ft. Zumwalt East High

    Source: MARIS. This data may not be complete. We recommend contacting the local school district to confirm school assignments for this home.

    Get a cash offer in 3 minutes
    Find out how much your home could sell for in as little as 3 minutes with a no-obligation cash offer.
    Estimated market value
    $279,000
    Get a cash offer in 3 minutes
    Find out how much your home could sell for in as little as 3 minutes with a no-obligation cash offer.
    Estimated market value
    $279,000