Spectacular Tuscan Estate located in the heart of Old Cherry Hills Village built with the finest materials. This 6 bedroom
and 8 bathroom home offers a total of 12,435 square feet and sits on over an acre of land. Incredible price per sq ft, the
best value in all of Cherry Hills. The main level features newly refinished wide plank walnut hardwood flooring, three-tier alder trim/crown molding, 8-foot solid alder wood doors, amazing alder beams, soaring 14 ft ceilings and custom ledger stone fireplaces.
The kitchen and primary suite have received accolades in magazines for their exceptional design and quality. The gourmet kitchen showcases solid alder cabinets, a double island, Viking top-of-the-line appliances, and a wine refrigerator, making it a chef's dream. The main-floor primary suite is complete with his and her oversized closets. Three spacious bedrooms upstairs, along with a huge loft game room area. There are numerous updates, including new carpet, paint, interior and exterior trim, ACs, furnaces, toto toilets, tiles to high-end 50 years roof and iron fencing/railings. It features both main and upper laundry rooms for added convenience along with a built-in speaker system throughout the home and back patio. The enormous garden-level basement spans nearly 4,600 sq ft and offers two bedrooms, one of which is a full nanny suite or mother-in-law retreat. The basement also features a solid alder wet bar with glass shelving, a 1200-bottle wine room that opens to a billiards room, and a large second family room. There is even a spacious exercise room. The estate includes an oversized 4-car garage with fantastic storage rooms, dog doors and a dog washing station. Outside has a half-court driveway basketball hoop, a beautiful flagstone patio with a BBQ station, fire pit and pergola perfect for outdoor gatherings. The patio opens to a large private yard offering several areas of river rock xeriscaping and plenty of room for outdoor activities and relaxation.
Sold for $4,700,000
$4,700,000
25 South Lane, Cherry Hills Village, CO 80113
6beds
12,435sqft
Single Family Residence
Built in 2005
1.04 Acres Lot
$5,012,200 Zestimate®
$378/sqft
$4,546 Estimated rent
Home value
$5,012,200
$4.36M - $5.71M
$4,546/mo
Zestimate® history
Owner options
List your home for rent
$4,546/mo
Rent Zestimate®
Find your next renter with Zillow Rental Manager. Plus, with online applications, you can quickly screen prospective tenants – for free.
$4,546/mo
Rent Zestimate®
Refinance and save
$27,447/mo
Est. payment
Refinancing to a lower rate could help reduce your monthly payments and save thousands over the life of the loan.
$27,447/mo
Est. payment
Explore your selling options
Work with a Zillow partner agent
Leverage their expertise and Zillow's premium Showcase listings to get your home seen by more buyers.
Get startedList with your own agent
Get your home in front of millions of buyers by listing it on Zillow.
Learn how to do itSell it yourself
Take full control of how buyers see your home on Zillow by listing For Sale by Owner (FSBO).
List your homeWhat's special
Acre of landIron fencingDog doorsSpacious exercise roomLarge private yardFire pitCherry hills
Zillow last checked:
Listing updated:
Listed by:
Chad Barnard 303-881-4387 chad@barnardteam.com,
MB Barnard Realty LLC
Bought with:
Josh Behr, 100022951
LIV Sotheby's International Realty
Source: REcolorado as distributed by MLS GRID,MLS#: 8722102
Facts & features
Interior
Bedrooms & bathrooms
- Bedrooms: 6
- Bathrooms: 8
- Full bathrooms: 5
- 1/2 bathrooms: 3
- Main level bathrooms: 3
- Main level bedrooms: 1
Primary bedroom
- Level: Main
- Area: 378 Square Feet
- Dimensions: 18 x 21
Bedroom
- Level: Upper
- Area: 384 Square Feet
- Dimensions: 16 x 24
Bedroom
- Level: Upper
- Area: 342 Square Feet
- Dimensions: 18 x 19
Bedroom
- Level: Upper
- Area: 308 Square Feet
- Dimensions: 14 x 22
Bedroom
- Level: Basement
- Area: 221 Square Feet
- Dimensions: 13 x 17
Bedroom
- Level: Basement
- Area: 325 Square Feet
- Dimensions: 13 x 25
Primary bathroom
- Level: Main
Bathroom
- Level: Main
Bathroom
- Level: Upper
Bathroom
- Level: Upper
Bathroom
- Level: Upper
Bathroom
- Level: Main
Bathroom
- Level: Basement
Bathroom
- Level: Basement
Den
- Level: Main
- Area: 224 Square Feet
- Dimensions: 14 x 16
Dining room
- Level: Main
- Area: 380 Square Feet
- Dimensions: 19 x 20
Exercise room
- Level: Basement
- Area: 574 Square Feet
- Dimensions: 14 x 41
Family room
- Level: Main
- Area: 500 Square Feet
- Dimensions: 20 x 25
Game room
- Level: Basement
- Area: 576 Square Feet
- Dimensions: 24 x 24
Kitchen
- Level: Main
- Area: 870 Square Feet
- Dimensions: 29 x 30
Laundry
- Level: Main
Laundry
- Level: Upper
Living room
- Level: Main
- Area: 272 Square Feet
- Dimensions: 16 x 17
Loft
- Level: Upper
- Area: 595 Square Feet
- Dimensions: 17 x 35
Other
- Level: Basement
Heating
- Forced Air
Cooling
- Central Air
Appliances
- Included: Bar Fridge, Convection Oven, Cooktop, Dishwasher, Disposal, Double Oven, Down Draft, Dryer, Gas Water Heater, Microwave, Refrigerator, Self Cleaning Oven, Washer, Wine Cooler
Features
- Built-in Features, Ceiling Fan(s), Eat-in Kitchen, Entrance Foyer, Five Piece Bath, High Ceilings, High Speed Internet, Kitchen Island, Open Floorplan, Pantry, Primary Suite, Sound System, Vaulted Ceiling(s), Walk-In Closet(s), Wet Bar
- Flooring: Carpet, Tile, Wood
- Windows: Bay Window(s), Double Pane Windows, Window Coverings, Window Treatments
- Basement: Finished,Full
- Number of fireplaces: 4
- Fireplace features: Family Room, Gas Log, Living Room, Other, Master Bedroom
Interior area
- Total structure area: 12,435
- Total interior livable area: 12,435 sqft
- Finished area above ground: 7,854
- Finished area below ground: 3,665
Property
Parking
- Total spaces: 4
- Parking features: Circular Driveway, Oversized, Storage
- Attached garage spaces: 4
- Has uncovered spaces: Yes
Features
- Levels: Two
- Stories: 2
- Patio & porch: Deck, Patio
- Exterior features: Balcony, Barbecue, Fire Pit, Garden, Gas Grill, Private Yard, Water Feature
- Fencing: Full
Lot
- Size: 1.04 Acres
- Features: Landscaped, Level, Sprinklers In Front, Sprinklers In Rear
Details
- Parcel number: 032019581
- Special conditions: Standard
Construction
Type & style
- Home type: SingleFamily
- Property subtype: Single Family Residence
Materials
- Stone, Stucco
- Foundation: Slab
- Roof: Concrete
Condition
- Year built: 2005
Utilities & green energy
- Sewer: Public Sewer
- Water: Public
- Utilities for property: Cable Available, Electricity Connected, Natural Gas Connected
Community & HOA
Community
- Subdivision: Cherry Hills Village
HOA
- Has HOA: No
Location
- Region: Cherry Hills Village
Financial & listing details
- Price per square foot: $378/sqft
- Annual tax amount: $24,731
- Date on market: 3/7/2024
- Listing terms: Cash,Conventional,Jumbo
- Exclusions: Personal Property
- Ownership: Individual
- Electric utility on property: Yes
- Road surface type: Paved
Price history
| Date | Event | Price |
|---|---|---|
| 4/19/2024 | Sold | $4,700,000-4.1%$378/sqft |
Source:  REcolorado as distributed by MLS GRID #8722102 Report a problem REcolorado as distributed by MLS GRID #8722102 Report a problem | ||
| 3/19/2024 | Pending sale | $4,899,000$394/sqft |
Source: REcolorado as distributed by MLS GRID #8722102 Report a problem | ||
| 3/6/2024 | Listed for sale | $4,899,000$394/sqft |
Source: REcolorado as distributed by MLS GRID #8722102 Report a problem | ||
Public tax history
Tax history is unavailable.
Neighborhood: 80113
Nearby homes
- $4,219,7005 bd7 ba8k sqft14 South Ln, Cherry Hills Village, CO 80113Off Market
- $4,688,6006 bd8 ba9.9k sqft12 South Ln, Cherry Hills Village, CO 80113Off Market
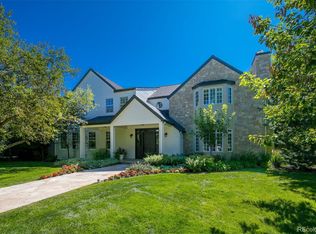
- $4,700,0006 bd8 ba9.7k sqft19 S Ln, Englewood, CO 80113Sold

- $4,650,0006 bd3 ba7.6k sqft15 South Ln, Cherry Hills Village, CO 80113Sold
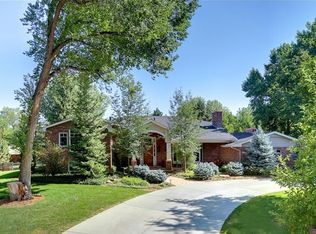
- $4,650,0006 bd7 ba7.6k sqft15 S Ln, Englewood, CO 80113Sold
- $5,018,4006 bd8 ba10k sqft19 South Ln, Cherry Hills Village, CO 80113Off Market
- $4,798,8006 bd8 ba5.3k sqft21 South Ln, Cherry Hills Village, CO 80113Off Market
- $3,547,2005 bd5 ba5.2k sqft23 South Ln, Cherry Hills Village, CO 80113Off Market
Nearby schools
GreatSchools rating
- 7/10Cherry Hills Village Elementary SchoolGrades: PK-5Distance: 1.2 mi
- 8/10West Middle SchoolGrades: 6-8Distance: 2.8 mi
- 9/10Cherry Creek High SchoolGrades: 9-12Distance: 5.2 mi
Schools provided by the listing agent
- Elementary: Cherry Hills Village
- Middle: West
- High: Cherry Creek
- District: Cherry Creek 5
Source: REcolorado as distributed by MLS GRID. This data may not be complete. We recommend contacting the local school district to confirm school assignments for this home.
Get a cash offer in 3 minutes
Find out how much your home could sell for in as little as 3 minutes with a no-obligation cash offer.
Estimated market value
$5,012,200
Get a cash offer in 3 minutes
Find out how much your home could sell for in as little as 3 minutes with a no-obligation cash offer.
Estimated market value
$5,012,200
- Colorado
- Arapahoe County
- Cherry Hills Village
- 80113
- 25 South Lane
Nearby cities
Nearby zip codes
Other Cherry Hills Village Topics
- Apartments for Rent in 80113
- Houses for Sale in 80113
- Houses for Rent in 80113
- 80113 Real Estate
- Cherry Hills Village Condos
- Houses for Sale in Cherry Hills Village
- Newest Listings in Cherry Hills Village
- Cherry Hills Village Home Values
- Cherry Hills Village Real Estate Agents
- Cherry Hills Village Refinance
- Cherry Hills Village Mortgage Rates
