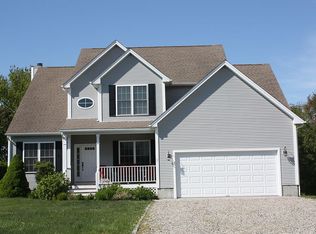
Moments from Narragansett’s most coveted stretches of sand, this residence offers a rare blend of coastal ease and elevated design, set on just under a half-acre with over 2,800 square feet of thoughtfully curated living space. Recent upgrades—including a 50-year roof, all new windows, and a suite of new appliances—create a seamless, move-in-ready experience with longevity in mind. At the heart of the home, the kitchen unfolds into a sunlit great room anchored by a gas fireplace, striking the perfect balance between relaxed living and refined entertaining. A built-in bar and coffee station adds a layer of everyday luxury—equally suited for slow mornings or evening gatherings. The first-floor primary suite feels like a private retreat, offering generous scale, dual walk-in closets, and a spa-like bath with soaking tub and separate shower. Upstairs, a well-appointed ensuite bedroom is complemented by two additional bedrooms and a full bath, providing flexibility for guests or work-from-home needs. Outdoors, an expansive deck overlooks a serene backyard framed by a timeless stone wall—creating a sense of privacy and quiet sophistication just minutes from the shoreline.
Pending
$1,250,000
25 Southern View Dr, Narragansett, RI 02882
4beds
2,854sqft
Single Family Residence
Built in 2004
0.46 Acres Lot
$-- Zestimate®
$438/sqft
$83/mo HOA
What's special
- 70 days |
- 180 |
- 0 |
Zillow last checked:
Listing updated:
Listed by:
The Local Group 401-363-3710,
Lila Delman Compass,
Nicole Maine 401-363-3710,
Lila Delman Compass
Source: StateWide MLS RI,MLS#: 1409086
Facts & features
Interior
Bedrooms & bathrooms
- Bedrooms: 4
- Bathrooms: 4
- Full bathrooms: 3
- 1/2 bathrooms: 1
Primary bedroom
- Level: First
Bathroom
- Level: Second
Bathroom
- Level: First
Bathroom
- Level: Second
Other
- Level: Second
Other
- Level: Second
Other
- Level: Second
Dining area
- Level: First
Dining room
- Level: First
Great room
- Level: First
Kitchen
- Level: First
Heating
- Oil, Forced Air
Cooling
- Central Air
Appliances
- Included: Electric Water Heater, Dishwasher, Dryer, Range Hood, Microwave, Oven/Range, Refrigerator, Washer
Features
- Wall (Dry Wall), Cathedral Ceiling(s), Dry Bar, Stairs, Plumbing (Mixed), Insulation (Ceiling), Insulation (Floors), Insulation (Walls), Ceiling Fan(s)
- Flooring: Hardwood, Carpet
- Windows: Insulated Windows
- Basement: Full,Interior Entry,Unfinished,Storage Space,Utility
- Number of fireplaces: 1
- Fireplace features: Gas, Stone, Wood Burning
Interior area
- Total structure area: 2,854
- Total interior livable area: 2,854 sqft
- Finished area above ground: 2,854
- Finished area below ground: 0
Property
Parking
- Total spaces: 6
- Parking features: Attached
- Attached garage spaces: 2
Features
- Patio & porch: Deck, Porch
- Waterfront features: Walk to Salt Water
Lot
- Size: 0.46 Acres
- Features: Cul-De-Sac
Details
- Parcel number: NARRMLB225L10
- Zoning: RES
- Other equipment: Cable TV
Construction
Type & style
- Home type: SingleFamily
- Architectural style: Colonial
- Property subtype: Single Family Residence
Materials
- Dry Wall, Masonry, Vinyl Siding
- Foundation: Concrete Perimeter
Condition
- New construction: No
- Year built: 2004
Utilities & green energy
- Electric: 200+ Amp Service, Circuit Breakers, Underground
- Utilities for property: Underground Utilities, Sewer Connected, Water Connected
Community & HOA
Community
- Features: Near Public Transport, Commuter Bus, Golf, Highway Access, Hospital, Interstate, Marina, Private School, Public School, Railroad, Recreational Facilities, Restaurants, Schools, Near Shopping, Near Swimming, Tennis
- Subdivision: Ocean Meadows/Point Judith
HOA
- Has HOA: No
- HOA fee: $1,000 annually
Location
- Region: Narragansett
Financial & listing details
- Price per square foot: $438/sqft
- Tax assessed value: $939,300
- Annual tax amount: $6,378
- Date on market: 4/27/2026
Estimated market value
Not available
Estimated sales range
Not available
Not available
Price history
| Date | Event | Price |
|---|---|---|
| 6/22/2026 | Pending sale | $1,250,000$438/sqft |
Source: | ||
| 6/2/2026 | Contingent | $1,250,000$438/sqft |
Source: | ||
| 4/27/2026 | Listed for sale | $1,250,000+56.3%$438/sqft |
Source: | ||
| 11/12/2020 | Listing removed | $799,999$280/sqft |
Source: RE/MAX Flagship #1260108 Report a problem | ||
| 7/28/2020 | Listed for sale | $799,999+45.5%$280/sqft |
Source: RE/MAX FLAGSHIP, INC. #1260108 Report a problem | ||
| 11/23/2004 | Sold | $550,000$193/sqft |
Source: Public Record Report a problem | ||
Public tax history
| Year | Property taxes | Tax assessment |
|---|---|---|
| 2025 | $6,378 +3.7% | $939,300 |
| 2024 | $6,152 +2.3% | $939,300 +40.5% |
| 2023 | $6,016 | $668,400 |
| 2022 | $6,016 +1.6% | $668,400 |
| 2021 | $5,922 -8% | $668,400 +8.8% |
| 2020 | $6,436 +2.5% | $614,100 |
| 2019 | $6,282 +65.3% | $614,100 |
| 2018 | $3,799 -35.5% | $614,100 +10.1% |
| 2017 | $5,890 +4.7% | $557,800 |
| 2016 | $5,623 +1.4% | $557,800 |
| 2015 | $5,545 +3.7% | $557,800 +4.8% |
| 2014 | $5,346 +2.4% | $532,500 |
| 2013 | $5,219 +2.4% | $532,500 |
| 2012 | $5,096 -0.9% | $532,500 -7.1% |
| 2011 | $5,144 +1.2% | $573,500 |
| 2010 | $5,081 +3.3% | $573,500 |
| 2009 | $4,921 -2.4% | $573,500 -17.5% |
| 2008 | $5,040 +4.2% | $695,200 |
| 2007 | $4,839 -1.5% | $695,200 +54.1% |
| 2005 | $4,911 | $451,000 |
Find assessor info on the county website
Monthly payment
Est. payment$--/mo
Payment breakdown
Explore the cost of this home by adjusting the details. Changes won't be saved.All calculations are estimates and provided by Zillow, Inc. for informational purposes only. Actual amounts may vary.
HOA fees may include property taxes on listings classified as Co-Ops. Contact the listing agent and/or owner for fee details.
Mortgage interest rates are dependent on a number of factors, including credit score, down payment, and repayment length. Interest rate data provided by Zillow Group Marketplace, Inc. as of 1/1/1970 from various mortgage lenders with which we have lead or other similar arrangements; the Estimated Payment is an average of those rates.
See how much you could borrow to make a competitive offer.
Climate risks
Neighborhood: 02882
Nearby schools
GreatSchools rating
- 7/10Narragansett Pier SchoolGrades: 5-8Distance: 3.5 mi
- 10/10Narragansett High SchoolGrades: 9-12Distance: 3.7 mi
- 9/10Narragansett Elementary SchoolGrades: PK-4Distance: 4.1 mi
A local agent can set up tours, give advice and negotiate with sellers.
A local lender can help you make sure your offer is ready when you are.
- Rhode Island
- Washington County
- Narragansett
- 02882
- 25 Southern View Dr