Skip main navigation
Closed
  • $355,000

    25 Southwood Dr NW, Adairsville, GA 30103

    4beds
    2,056sqft
    Single Family Residence
    Built in 1993
    0.69 Acres Lot
    $366,500 Zestimate®
    $173/sqft
    $2,881 Estimated rent

    Home value

    $366,500

    $348,000 - $388,000

    $2,881/mo

    Zestimate® history
    Loading
    Loading...

    Owner options

    List your home for rent

    $2,881/mo

    Rent Zestimate®

    Find your next renter with Zillow Rental Manager. Plus, with online applications, you can quickly screen prospective tenants – for free.

    Learn more

    $2,881/mo

    Rent Zestimate®

    Refinance and save

    $2,169/mo

    Est. payment

    Refinancing to a lower rate could help reduce your monthly payments and save thousands over the life of the loan.

    See today's rates

    $2,169/mo

    Est. payment

    Explore your selling options

    Work with a Zillow partner agent

    Leverage their expertise and Zillow's premium Showcase listings to get your home seen by more buyers.

    Get started

    List with your own agent

    Get your home in front of millions of buyers by listing it on Zillow.

    Learn how to do it

    Sell it yourself

    Take full control of how buyers see your home on Zillow by listing For Sale by Owner (FSBO).

    List your home

    What's special

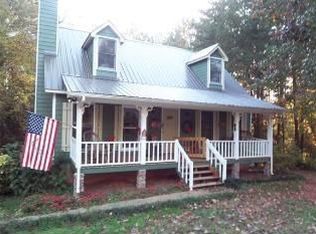
    Welcome to your dream home nestled in a serene neighborhood! This charming 3-story residence boasts a spacious and very private yard, adorned with lush, emerald-green tall fescue, complemented by a 2-zone irrigation system ensuring a vibrant landscape year-round. An outbuilding provides additional storage or workshop space, while the 2-car garage offers convenience. Step onto the inviting front porch, perfect for relaxing evenings, or retreat to the expansive covered back deck, ideal for entertaining guests while enjoying the peace and seclusion of the private backyard. Inside, the freshly painted interior exudes warmth and modern elegance throughout along with hardwoods throughout the main level. The master bathroom is a sanctuary with a separate tub, a luxurious walk-in tile shower, and a generously sized walk-in closet along with it being on the main level. The finished basement adds versatility with a complete bathroom, a bedroom, and a separate exit, offering potential for additional living space or guest quarters. Upstairs, each bedroom offers ample storage with tons of attic space, while granite countertops and brand new appliances highlight the spacious kitchen. A cozy sitting area overlooks the private backyard, enhancing the home's charm and functionality. Notable features included mounted flat-screen TVs in the living room and master bedroom, along with a stunning wall of built-in bookshelves in one of the upstairs bedrooms, perfect for book enthusiasts or showcasing collectibles. Location is everything, and this home is just minutes from Adairsville Middle and High Schools, and a short drive to downtown Adairsville, offering convenience to schools, shopping, and dining. Don't miss the opportunity to own this meticulously maintained home with its rare combination of privacy, space, elegance, and an unbeatable location!

    Zillow last checked:

    Listing updated:

    Listed by:

    Devon Spires 678-554-7446,

    Dwelli

    Bought with:

    Alex Bonds, 252278

    Atlanta Communities

    Source: GAMLS,MLS#: 10387342MLS Logo

    Facts & features

    Interior

    Bedrooms & bathrooms
    • Bedrooms: 4
    • Bathrooms: 4
    • Full bathrooms: 3
    • 1/2 bathrooms: 1
    • Main level bathrooms: 1
    • Main level bedrooms: 1
    Rooms
    • Room types: Bonus Room, Office
    Dining room
    • Features: Separate Room
    Kitchen
    • Features: Breakfast Area, Solid Surface Counters
    Heating
    • Central
    Cooling
    • Central Air
    Appliances
    • Included: Dishwasher, Gas Water Heater, Microwave, Oven/Range (Combo), Refrigerator
    • Laundry: Common Area
    Features
    • Bookcases, Double Vanity, In-Law Floorplan, Master On Main Level, Rear Stairs, Separate Shower, Soaking Tub, Tile Bath, Walk-In Closet(s)
    • Flooring: Carpet, Laminate
    • Windows: Double Pane Windows
    • Basement: Bath Finished,Exterior Entry,Finished,Interior Entry
    • Number of fireplaces: 1
    • Fireplace features: Gas Starter, Living Room
    • Common walls with other units/homes: No Common Walls
    Interior area
    • Total structure area: 2,056
    • Total interior livable area: 2,056 sqft
    • Finished area above ground: 2,056
    • Finished area below ground: 0

    Property

    Parking
    • Total spaces: 5
    • Parking features: Basement, Garage, Garage Door Opener, Side/Rear Entrance
    • Has attached garage: Yes
    Features
    • Levels: Three Or More
    • Stories: 3
    • Patio & porch: Deck, Porch
    • Exterior features: Balcony, Sprinkler System
    • Waterfront features: No Dock Or Boathouse
    • Body of water: None
    Lot
    • Size: 0.69 Acres
    • Features: Private
    • Residential vegetation: Cleared
    Details
    • Additional structures: Outbuilding
    • Parcel number: 0040C0001014

    Construction

    Type & style
    • Home type: SingleFamily
    • Architectural style: A-Frame,Contemporary
    • Property subtype: Single Family Residence
    Materials
    • Vinyl Siding
    • Foundation: Slab
    • Roof: Composition
    Condition
    • Updated/Remodeled
    • New construction: No
    • Year built: 1993

    Utilities & green energy

    • Electric: 220 Volts
    • Sewer: Septic Tank
    • Water: Public
    • Utilities for property: Cable Available, Electricity Available, Natural Gas Available, Phone Available, Underground Utilities, Water Available

    Community & HOA

    Community
    • Features: None
    • Security: Security System, Smoke Detector(s)
    • Subdivision: Southwood
    HOA
    • Has HOA: No
    • Services included: None
    Location
    • Region: Adairsville

    Financial & listing details

    • Price per square foot: $173/sqft
    • Annual tax amount: $2,722
    • Date on market: 10/1/2024
    • Cumulative days on market: 66 days
    • Listing agreement: Exclusive Right To Sell
    • Listing terms: 1031 Exchange,Cash,Conventional,Credit Report Required,Fannie Mae Approved,FHA,Freddie Mac Approved,USDA Loan,VA Loan
    • Electric utility on property: Yes

    Price history

    DateEventPrice
    12/6/2024Sold$355,000-6.2%$173/sqft
    Source: GAMLS #10387342 Report a problem
    11/27/2024Pending sale$378,500$184/sqft
    Source: FMLS GA #7464224 Report a problem
    11/26/2024Listed for sale$378,500$184/sqft
    Source: FMLS GA #7464224 Report a problem
    10/13/2024Pending sale$378,500$184/sqft
    Source: FMLS GA #7464224 Report a problem
    10/1/2024Listed for sale$378,500+11.3%$184/sqft
    Source: FMLS GA #7464224 Report a problem
    3/18/2022Sold$340,000+4.6%$165/sqft
    Source: Agent Provided Report a problem
    2/15/2022Pending sale$325,000$158/sqft
    Source: GAMLS #10018609 Report a problem
    2/8/2022Listed for sale$325,000$158/sqft
    Source: FMLS GA #6998407 Report a problem

    Public tax history

    Tax history is unavailable.

    Neighborhood: 30103

    Nearby schools

    GreatSchools rating
    Schools provided by the listing agent
    • Middle: Adairsville
    • High: Adairsville

    Source: GAMLS. This data may not be complete. We recommend contacting the local school district to confirm school assignments for this home.

    Get a cash offer in 3 minutes
    Find out how much your home could sell for in as little as 3 minutes with a no-obligation cash offer.
    Estimated market value
    $366,500
    Get a cash offer in 3 minutes
    Find out how much your home could sell for in as little as 3 minutes with a no-obligation cash offer.
    Estimated market value
    $366,500