Skip main navigation
Closed
  • $511,000

    25 Spanish Bay Drive, Mohave Valley, AZ 86440

    4beds
    2,380sqft
    Single Family Residence
    Built in 2011
    9,583 Square Feet Lot
    $511,000 Zestimate®
    $215/sqft
    $2,692 Estimated rent

    Home value

    $511,000

    $470,000 - $552,000

    $2,692/mo

    Zestimate® history
    Loading
    Loading...

    Owner options

    List your home for rent

    $2,692/mo

    Rent Zestimate®

    Find your next renter with Zillow Rental Manager. Plus, with online applications, you can quickly screen prospective tenants – for free.

    Learn more

    $2,692/mo

    Rent Zestimate®

    Refinance and save

    $3,140/mo

    Est. payment

    Refinancing to a lower rate could help reduce your monthly payments and save thousands over the life of the loan.

    See today's rates

    $3,140/mo

    Est. payment

    Explore your selling options

    Work with a Zillow partner agent

    Leverage their expertise and Zillow's premium Showcase listings to get your home seen by more buyers.

    Get started

    List with your own agent

    Get your home in front of millions of buyers by listing it on Zillow.

    Learn how to do it

    Sell it yourself

    Take full control of how buyers see your home on Zillow by listing For Sale by Owner (FSBO).

    List your home

    What's special

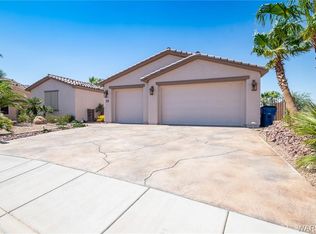
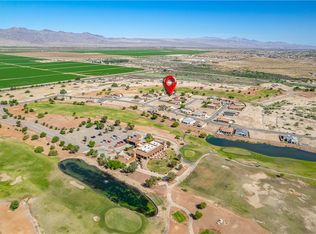
    Located on the golf course at El Rio Country Club, this casita home is an entertainer's paradise! This open concept home features tile floors throughout! As you enter the living room, you will find that it boasts stunning stonework, a fireplace, and curved Samsung widescreen t.v. with soundbar! The island kitchen boasts beautiful granite counter tops, full stainless steel appliance suite including an LG French door fridge, wall oven, microwave, dishwasher, and a large walk-in pantry! The island even has (2) pop-up electric outlets with USB connectivity for all of your entertainment needs! The huge master suite has a separate sitting room that you can use as an office or exercise room! The master bath features a separate tub and walk-in shower, dual sinks, a make-up vanity, full granite counter tops, separate water closet and large walk-in closet with storage system in it! The secondary rooms are big enough for king-sized beds and each have their own 3/4 baths with granite vanities! One with a tub/shower combo with full tile surround and one with a fully tiled walk-in shower! The laundry room has gas and electric hook-ups for the dryer. The garage is a 3-car, 40' boat deep on the third bay with metallic epoxy flooring! The backyard is outstanding! It features a stained concrete patio with full outdoor kitchen! The outdoor kitchen has a Bull brand grill with side burner, warming drawer, sink, fridge, ice chest, and seating with three concrete stools made to look like tree stumps! When it's time to cool off jump into the large pool complete with a baja shelf and umbrella sleeve! The pool has a rock waterfall and two fountains on the side of the pool as well! When the nights get cooler, there is a nice spa to relax in to enjoy some much needed therapy! There is even a nice hammock to relax in during the cooler days and evenings! You will not be disappointed.

    This property is off market, which means it's not currently listed for sale or rent on Zillow. This may be different from what's available on other websites or public sources.

    Zillow last checked:

    Listing updated:

    Listed by:

    John Haller 928-542-7925,

    Premier Executives Real Estate

    Bought with:

    Tiffany Zousel, SA663282000

    Premier Executives Real Estate

    Source: Momentum MLS,MLS#: 960479MLS LogoOriginating MLS: Western AZ Regional Real Estate Data Exchange

    Facts & features

    Interior

    Bedrooms & bathrooms
    • Bedrooms: 4
    • Bathrooms: 5
    • Full bathrooms: 4
    • 1/2 bathrooms: 1
    Rooms
    • Room types: Utility Room, Sitting Room
    Heating
    • Heat Pump
    Cooling
    • Heat Pump, Central Air, Electric
    Appliances
    • Included: Dishwasher, Electric Oven, Electric Range, Disposal, Microwave, Oven, Range, Refrigerator, Water Softener, Water Heater, Water Purifier, ENERGY STAR Qualified Appliances
    • Laundry: Electric Dryer Hookup, Inside, Laundry in Utility Room
    Features
    • Breakfast Bar, Bathtub, Ceiling Fan(s), Dining Area, Dual Sinks, Granite Counters, Great Room, Kitchen Island, Main Level Primary, Primary Suite, Open Floorplan, Pantry, Separate Shower, Tub Shower, Vaulted Ceiling(s), Walk-In Closet(s), Window Treatments, Programmable Thermostat, Utility Room
    • Flooring: Tile, Hard Surface Flooring or Low Pile Carpet
    • Windows: Low-Emissivity Windows, Window Coverings
    • Has fireplace: Yes
    • Fireplace features: Gas Log
    Interior area
    • Total interior livable area: 2,380 sqft

    Property

    Parking
    • Total spaces: 4
    • Parking features: Attached, Finished Garage, Garage Door Opener
    • Attached garage spaces: 4
    Accessibility
    • Accessibility features: Low Threshold Shower
    Features
    • Levels: One
    • Stories: 1
    • Entry location: Breakfast Bar,Ceiling Fan(s),Counters-Granite/Ston
    • Patio & porch: Covered, Patio
    • Exterior features: Sprinkler/Irrigation, Landscaping
    • Has private pool: Yes
    • Pool features: Gunite, Heated, Private
    • Has spa: Yes
    • Spa features: Hot Tub
    • Fencing: Block,Back Yard,Front Yard,Stucco Wall,Wrought Iron
    • Has view: Yes
    • View description: Golf Course, Mountain(s)
    Lot
    • Size: 9,583 Square Feet
    • Dimensions: 29 x 29 x 110 x 69 x 46 x 110
    • Features: On Golf Course, Private Road, Street Level
    Details
    • Parcel number: 22566050
    • Zoning description: RO Sing Fam Res Houses Only

    Construction

    Type & style
    • Home type: SingleFamily
    • Architectural style: One Story
    • Property subtype: Single Family Residence
    Materials
    • Stucco, Wood Frame
    • Roof: Tile
    Condition
    • New construction: No
    • Year built: 2011

    Utilities & green energy

    • Electric: 110 Volts, 220 Volts
    • Sewer: Public Sewer
    • Water: Rural
    • Utilities for property: Underground Utilities
    Green energy
    • Energy efficient items: Appliances, Lighting, Windows
    • Water conservation: Low-Flow Fixtures, Water-Smart Landscaping

    Community & HOA

    Community
    • Features: Golf, Gated, Curbs, Gutter(s)
    • Security: Prewired, Security System Owned
    • Subdivision: El Rio Country Club
    HOA
    • Has HOA: Yes
    • HOA fee: $150 quarterly
    • HOA name: D&E Management
    Location
    • Region: Mohave Valley

    Financial & listing details

    • Price per square foot: $215/sqft
    • Annual tax amount: $2,780
    • Date on market: 8/20/2019
    • Cumulative days on market: 53 days
    • Listing terms: Cash,Conventional
    • Road surface type: Paved

    Price history

    DateEventPrice
    11/19/2019Sold$416,000$175/sqft
    Source: Momentum MLS #960479 Report a problem

    Public tax history

    Tax history is unavailable.

    Neighborhood: 86440

    Nearby schools

    GreatSchools rating
    Get pre-qualified for a loan
    At Zillow Home Loans, we can pre-qualify you in as little as 5 minutes with no impact to your credit score.

    An equal housing lender. NMLS #10287.

    Sell for more on Zillow
    Get a Zillow Showcase℠ listing at no additional cost and you could sell for .
    $511,000
    2% more
    +$10,220
    With Zillow Showcase(estimated)
    $521,220