Welcome to the highly sought after Arrowstone neighborhood! This gorgeous home has it all! From the spacious living areas to the gourmet kitchen, every aspect of this home is designed to elevate your living experience.
The backyard oasis offers a peaceful sanctuary where you can reconnect with the beauty of the outdoors without ever leaving the comfort of your home. With ample room to accommodate an in-ground pool, the possibilities for creating your personal aquatic haven are endless!
You are immediately welcomed into the open-concept living space, adorned with vaulted ceilings, rich hardwood floors, and an abundance of natural light pouring in through the oversized windows.
The spacious kitchen is adorned with upgraded maple cabinets with built-in pull-out drawers, granite countertops, creating the perfect place for the most memorable meals with friends and family.
Retreat to the luxurious primary suite, with a trey ceiling, a generously sized walk-in closet, and convenient patio doors which lead to your private deck and backyard oasis.
Pamper yourself in the opulent primary bathroom, featuring a tiled shower, and a sumptuous soaking tub creating a spa-like ambiance right in the comfort of your own home.
Upstairs, a private guest bedroom awaits, ready to accommodate your lifestyle needs, whether as a 4th bedroom, home office or media room, ensuring ample space for your family's evolving requirements.
Entertain with ease on the expansive 400 square foot partially covered deck, perfect for year-round gatherings amidst the tranquil surroundings, creating cherished memories with loved ones under the open sky.
Nestled amidst the tranquil beauty of Whispering Pines, this idyllic community offers a lifestyle of leisure and recreation where every day feels like a vacation! Just a short walk to Spring Valley lake, the perfect spot to cast your line, take a leisurely paddle or relax on the beach. Don't miss your chance to make memories of a lifeti
Sold for $605,000
$605,000
25 Spearhead Drive, Whispering Pines, NC 28327
4beds
2,548sqft
Single Family Residence
Built in 2010
0.52 Acres Lot
$612,700 Zestimate®
$237/sqft
$2,708 Estimated rent
Home value
$612,700
$582,000 - $643,000
$2,708/mo
Zestimate® history
Owner options
List your home for rent
$2,708/mo
Rent Zestimate®
Find your next renter with Zillow Rental Manager. Plus, with online applications, you can quickly screen prospective tenants – for free.
$2,708/mo
Rent Zestimate®
Refinance and save
$3,503/mo
Est. payment
Refinancing to a lower rate could help reduce your monthly payments and save thousands over the life of the loan.
$3,503/mo
Est. payment
Explore your selling options
Work with a Zillow partner agent
Leverage their expertise and Zillow's premium Showcase listings to get your home seen by more buyers.
Get startedList with your own agent
Get your home in front of millions of buyers by listing it on Zillow.
Learn how to do itSell it yourself
Take full control of how buyers see your home on Zillow by listing For Sale by Owner (FSBO).
List your homeWhat's special
Private deckBackyard oasisVaulted ceilingsRich hardwood floorsTiled showerAmple roomSpacious kitchen
Zillow last checked:
Listing updated:
Listed by:
Whispering Pines Property Group 910-690-7367,
Keller Williams Pinehurst
Bought with:
Amy Stephenson, 321880
Everything Pines Partners Sanford
Source: Hive MLS,MLS#: 100429448 Originating MLS: Mid Carolina Regional MLS
Originating MLS: Mid Carolina Regional MLSFacts & features
Interior
Bedrooms & bathrooms
- Bedrooms: 4
- Bathrooms: 3
- Full bathrooms: 3
Rooms
- Room types: Dining Room, Living Room, Kitchen, Breakfast Nook, Master Bedroom, Bathroom 1, Laundry, Bedroom 2, Bathroom 2, Bedroom 3, Bedroom 4, Bathroom 3
Primary bedroom
- Level: Main
- Dimensions: 14.4 x 15.2
Bedroom 2
- Level: Main
- Dimensions: 12 x 11.9
Bedroom 3
- Level: Main
- Dimensions: 12 x 12
Bedroom 4
- Description: 9' Ceiling
- Level: Second
- Dimensions: 13.9 x 23.6
Bathroom 1
- Description: Primary Bath
- Level: Main
- Dimensions: 9.3 x 12.2
Bathroom 2
- Level: Main
- Dimensions: 8.3 x 8
Bathroom 3
- Level: Second
- Dimensions: 7.1 x 7.6
Breakfast nook
- Description: 14.5 Vaulted Ceiling
- Level: Main
- Dimensions: 11.5 x 10.5
Dining room
- Level: Main
- Dimensions: 12.8 x 9.8
Kitchen
- Level: Main
- Dimensions: 11 x 16.1
Laundry
- Level: Main
- Dimensions: 9.2 x 7.5
Living room
- Description: 14.2 Ceiling
- Level: Main
- Dimensions: 19.1 x 17
Heating
- Fireplace Insert, Heat Pump, Electric
Cooling
- Central Air, Heat Pump
Appliances
- Included: Gas Oven, Built-In Microwave, Refrigerator, Dishwasher
- Laundry: Dryer Hookup, Washer Hookup, Laundry Room
Features
- Walk-in Closet(s), Vaulted Ceiling(s), Tray Ceiling(s), High Ceilings, Entrance Foyer, Solid Surface, Whole-Home Generator, Generator Plug, Kitchen Island, Ceiling Fan(s), Pantry, Walk-in Shower, Blinds/Shades, Gas Log, Walk-In Closet(s)
- Flooring: Carpet, Tile, Wood
- Basement: None
- Has fireplace: Yes
- Fireplace features: Gas Log
Interior area
- Total structure area: 2,548
- Total interior livable area: 2,548 sqft
Property
Parking
- Total spaces: 2
- Parking features: Garage Faces Front, Concrete, Garage Door Opener
Features
- Levels: One and One Half
- Stories: 1
- Patio & porch: Covered, Deck, Porch
- Exterior features: Irrigation System
- Fencing: None
Lot
- Size: 0.52 Acres
- Dimensions: 114 x 218 x 95 x 215
- Features: Interior Lot
Details
- Additional structures: Shed(s)
- Parcel number: 20070334
- Zoning: RS
- Special conditions: Standard
Construction
Type & style
- Home type: SingleFamily
- Property subtype: Single Family Residence
Materials
- Fiber Cement
- Foundation: Crawl Space
- Roof: Architectural Shingle,Composition
Condition
- New construction: No
- Year built: 2010
Utilities & green energy
- Sewer: Septic Tank
- Water: Public
- Utilities for property: Water Available
Community & HOA
Community
- Security: Smoke Detector(s)
- Subdivision: Arrowstone
HOA
- Has HOA: No
- Amenities included: None
Location
- Region: Whispering Pines
Financial & listing details
- Price per square foot: $237/sqft
- Tax assessed value: $519,980
- Annual tax amount: $3,574
- Date on market: 10/7/2025
- Cumulative days on market: 10 days
- Listing agreement: Exclusive Right To Sell
- Listing terms: Cash,Conventional,FHA,USDA Loan,VA Loan
- Road surface type: Paved
Price history
| Date | Event | Price |
|---|---|---|
| 4/4/2024 | Sold | $605,000-3.2%$237/sqft |
Source:  Hive MLS #100429448 Report a problem Hive MLS #100429448 Report a problem | ||
| 3/7/2024 | Pending sale | $625,000$245/sqft |
Source: Hive MLS #100429448 Report a problem | ||
| 3/1/2024 | Listed for sale | $625,000+83.9%$245/sqft |
Source: Hive MLS #100429448 Report a problem | ||
| 4/28/2011 | Sold | $339,900+254.1%$133/sqft |
Source: Hive MLS #140561 Report a problem | ||
| 7/26/2007 | Sold | $96,000$38/sqft |
Source: Public Record Report a problem | ||
Public tax history
| Year | Property taxes | Tax assessment |
|---|---|---|
| 2024 | $3,471 -2.9% | $519,980 |
| 2023 | $3,575 +5.4% | $519,980 +19.8% |
| 2022 | $3,392 -2.5% | $434,150 +27.3% |
| 2021 | $3,478 +5.2% | $340,950 |
| 2020 | $3,307 +5.4% | $340,950 |
| 2019 | $3,137 | $340,950 +7.8% |
| 2018 | $3,137 +14.7% | $316,270 |
| 2017 | $2,736 | $316,270 |
| 2015 | $2,736 +1.2% | $316,270 +10.3% |
| 2014 | $2,704 +10.3% | $286,760 |
| 2013 | $2,452 | $286,760 |
| 2012 | -- | $286,760 |
| 2011 | -- | $286,760 |
Find assessor info on the county website
Neighborhood: 28327
Nearby homes
- $499,9003 bd3 ba2k sqft23 Spearhead Dr, Whispering Pines, NC 28327Sold
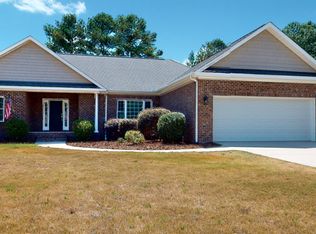
- $549,3000.51 Acres27 Spearhead Dr, Whispering Pines, NC 28327Off Market
- $557,0004 bd3 ba2.3k sqft21 Spearhead Dr, Whispering Pines, NC 28327Off Market
- $613,0004 bd3 ba2.6k sqft100 Meadowview Pl, Whispering Pines, NC 28327Off Market
- $589,4003 bd3 ba2.4k sqft29 Spearhead Dr, Whispering Pines, NC 28327Off Market
- $5,9000.29 Acres101 Hammerstone Cir, Whispering Pines, NC 28327Off Market
- $650,0005 bd4 ba3.3k sqft107 Meadowview Pl, Whispering Pines, NC 28327Sold
- $661,2005 bd4 ba-- sqft107 Meadowview Pl #76, Whispering Pines, NC 28327Off Market
Nearby schools
GreatSchools rating
- 8/10McDeeds Creek ElementaryGrades: K-5Distance: 2.7 mi
- 9/10New Century Middle SchoolGrades: 6-8Distance: 5.4 mi
- 7/10Union Pines High SchoolGrades: 9-12Distance: 5.1 mi
Get a cash offer in 3 minutes
Find out how much your home could sell for in as little as 3 minutes with a no-obligation cash offer.
Estimated market value
$612,700
Get a cash offer in 3 minutes
Find out how much your home could sell for in as little as 3 minutes with a no-obligation cash offer.
Estimated market value
$612,700
- North Carolina
- Moore County
- Whispering Pines
- 28327
- 25 Spearhead Drive
Nearby cities
Nearby zip codes
Other Whispering Pines Topics
- Apartments for Rent in 28327
- Houses for Sale in 28327
- Houses for Rent in 28327
- 28327 Real Estate
- Whispering Pines Condos
- Houses for Sale in Whispering Pines
- Newest Listings in Whispering Pines
- Whispering Pines Home Values
- Whispering Pines Real Estate Agents
- Whispering Pines Refinance
- Whispering Pines Mortgage Rates
