A home loved & cherished by a family for decades is ready for its new owner! This home has been extremely well maintained creating the perfect opportunity for immediate enjoyment. The exterior features include a newer architectural shingled roof, vinyl siding and replacement windows. This home sits pretty on a third of an acre and showcases a stunning sun room looking over the expansive back yard. A perfect place to entertain friends, family and pets. The well designed interior has great flow with an abundance of natural sunlight producing a bright and airy home. The kitchen has been updated with plenty of cabinet & counter space, fully outfitted with stainless appliances and is open to the dining area. The living room is spacious (24.5 x 11.6) w/ a fireplace and beautiful hardwood floors. 2 bedrooms on the main level with a full bath & 2 additional bedrooms & a full bath on the 2nd floor providing great space. The sunroom covers nearly the entire width of the home. A must see!
Sold for $389,900
$389,900
25 Speight Arden, East Longmeadow, MA 01028
4beds
1,460sqft
Single Family Residence
Built in 1955
0.32 Acres Lot
$433,900 Zestimate®
$267/sqft
$3,432 Estimated rent
Home value
$433,900
$412,000 - $456,000
$3,432/mo
Zestimate® history
Owner options
List your home for rent
$3,432/mo
Rent Zestimate®
Find your next renter with Zillow Rental Manager. Plus, with online applications, you can quickly screen prospective tenants – for free.
$3,432/mo
Rent Zestimate®
Refinance and save
$2,553/mo
Est. payment
Refinancing to a lower rate could help reduce your monthly payments and save thousands over the life of the loan.
$2,553/mo
Est. payment
Explore your selling options
Work with a Zillow partner agent
Leverage their expertise and Zillow's premium Showcase listings to get your home seen by more buyers.
Get startedList with your own agent
Get your home in front of millions of buyers by listing it on Zillow.
Learn how to do itSell it yourself
Take full control of how buyers see your home on Zillow by listing For Sale by Owner (FSBO).
List your homeWhat's special
Zillow last checked:
Listing updated:
Listed by:
Amal Ardolino 413-218-8577,
Berkshire Hathaway HomeServices Realty Professionals 413-596-6711,
Chester Ardolino 413-221-0310
Bought with:
Amal Ardolino
Berkshire Hathaway HomeServices Realty Professionals
Source: MLS PIN,MLS#: 73221516
Facts & features
Interior
Bedrooms & bathrooms
- Bedrooms: 4
- Bathrooms: 2
- Full bathrooms: 2
- Main level bathrooms: 1
- Main level bedrooms: 2
Primary bedroom
- Features: Ceiling Fan(s), Closet, Flooring - Hardwood
- Level: Main,First
Bedroom 2
- Features: Ceiling Fan(s), Flooring - Hardwood
- Level: Main,First
Bedroom 3
- Features: Closet, Flooring - Hardwood
- Level: Second
Bedroom 4
- Features: Closet, Flooring - Wall to Wall Carpet
- Level: Second
Primary bathroom
- Features: No
Bathroom 1
- Features: Bathroom - Full, Bathroom - With Tub & Shower, Closet - Linen, Flooring - Stone/Ceramic Tile, Countertops - Stone/Granite/Solid, Countertops - Upgraded, Cabinets - Upgraded, Remodeled
- Level: Main,First
Bathroom 2
- Features: Bathroom - Full, Bathroom - With Tub & Shower, Flooring - Stone/Ceramic Tile, Remodeled
- Level: Second
Dining room
- Features: Flooring - Hardwood, Chair Rail, Deck - Exterior, Exterior Access, Open Floorplan, Slider
- Level: Main,First
Kitchen
- Features: Flooring - Hardwood, Countertops - Stone/Granite/Solid, Cabinets - Upgraded, Deck - Exterior, Exterior Access, Open Floorplan, Remodeled, Stainless Steel Appliances
- Level: Main,First
Living room
- Features: Closet, Flooring - Hardwood, Window(s) - Picture, Exterior Access, Open Floorplan, Archway
- Level: Main,First
Heating
- Forced Air, Natural Gas
Cooling
- Central Air
Appliances
- Included: Gas Water Heater, Range, Dishwasher, Microwave, Refrigerator, Washer, Dryer
- Laundry: Dryer Hookup - Dual, Washer Hookup, Main Level, Electric Dryer Hookup, First Floor
Features
- Flooring: Hardwood
- Doors: Insulated Doors
- Windows: Insulated Windows, Storm Window(s), Screens
- Basement: Full
- Number of fireplaces: 1
- Fireplace features: Living Room
Interior area
- Total structure area: 1,460
- Total interior livable area: 1,460 sqft
Property
Parking
- Total spaces: 4
- Parking features: Off Street
- Uncovered spaces: 4
Features
- Patio & porch: Porch - Enclosed, Deck
- Exterior features: Porch - Enclosed, Deck, Rain Gutters, Screens
Lot
- Size: 0.32 Acres
- Features: Cleared, Level
Details
- Parcel number: M:0026 B:0167 L:0022,3657736
- Zoning: RC
Construction
Type & style
- Home type: SingleFamily
- Architectural style: Cape
- Property subtype: Single Family Residence
Materials
- Frame
- Foundation: Block
- Roof: Shingle
Condition
- Year built: 1955
Utilities & green energy
- Electric: Generator, Circuit Breakers
- Sewer: Public Sewer
- Water: Public
- Utilities for property: for Gas Range
Community & HOA
Community
- Features: Shopping, Park, Walk/Jog Trails, Medical Facility, Bike Path, Highway Access, House of Worship, Private School, Public School, University
- Subdivision: East Longmeadow, MA a short walk to the center
HOA
- Has HOA: No
Location
- Region: East Longmeadow
Financial & listing details
- Price per square foot: $267/sqft
- Tax assessed value: $296,500
- Annual tax amount: $5,497
- Date on market: 1/9/2026
Price history
| Date | Event | Price |
|---|---|---|
| 4/26/2024 | Sold | $389,900$267/sqft |
Source: MLS PIN #73221516 Report a problem | ||
| 4/17/2024 | Contingent | $389,900$267/sqft |
Source: MLS PIN #73221516 Report a problem | ||
| 4/9/2024 | Listed for sale | $389,900$267/sqft |
Source: MLS PIN #73221516 Report a problem | ||
Public tax history
| Year | Property taxes | Tax assessment |
|---|---|---|
| 2025 | $5,758 +4.7% | $311,600 +5.1% |
| 2024 | $5,497 +5.6% | $296,500 +9.3% |
| 2023 | $5,207 +5.7% | $271,200 +11.7% |
| 2022 | $4,926 +1.8% | $242,800 +5.7% |
| 2021 | $4,837 -0.6% | $229,700 +3.3% |
| 2020 | $4,865 +9.5% | $222,300 +2.9% |
| 2019 | $4,441 +2.8% | $216,100 +4.8% |
| 2018 | $4,318 +3% | $206,200 +2.2% |
| 2017 | $4,191 +0.1% | $201,800 +1.8% |
| 2016 | $4,186 +1.9% | $198,200 |
| 2015 | $4,107 -0.5% | $198,200 -0.9% |
| 2014 | $4,127 +11.8% | $200,100 +1% |
| 2013 | $3,690 -6.8% | $198,200 -5.7% |
| 2012 | $3,960 +4.6% | $210,100 -1.9% |
| 2011 | $3,785 +3.5% | $214,200 +1.8% |
| 2010 | $3,658 +1.8% | $210,500 -4.8% |
| 2009 | $3,593 +2.2% | $221,000 +0.9% |
| 2008 | $3,517 +3.7% | $219,000 +4.7% |
| 2007 | $3,393 +3.7% | $209,200 +9.2% |
| 2006 | $3,271 +5.6% | $191,500 +4.4% |
| 2005 | $3,099 +19.1% | $183,400 +46.1% |
| 2004 | $2,602 +4.1% | $125,500 |
| 2003 | $2,500 +7.1% | $125,500 +2.2% |
| 2002 | $2,334 | $122,800 |
Find assessor info on the county website
Neighborhood: 01028
Nearby homes
- $385,1004 bd2 ba1.3k sqft21 Speight Arden, East Longmeadow, MA 01028Off Market
- $393,1004 bd2 ba1.3k sqft29 Speight Arden, East Longmeadow, MA 01028Off Market
- $421,0004 bd2 ba1.3k sqft24 Speight Arden, East Longmeadow, MA 01028Sold
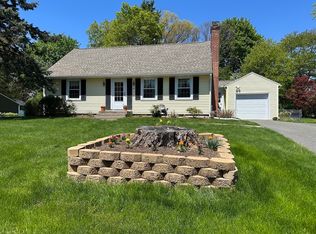
- $341,3002 bd1 ba1.1k sqft17 Speight Arden, East Longmeadow, MA 01028Off Market
- $401,6004 bd2 ba1.3k sqft33 Speight Arden, East Longmeadow, MA 01028Off Market
- $371,0004 bd2 ba1.5k sqft28 Speight Arden, East Longmeadow, MA 01028Off Market
- $473,4004 bd2 ba1.6k sqft20 Speight Arden, East Longmeadow, MA 01028Off Market
- $356,2003 bd1 ba1.3k sqft22 Brook St, East Longmeadow, MA 01028Off Market
Nearby schools
GreatSchools rating
- 7/10Mapleshade Elementary SchoolGrades: 3-5Distance: 0.4 mi
- 7/10Birchland Park Middle SchoolGrades: 6-8Distance: 0.3 mi
- 8/10East Longmeadow High SchoolGrades: 9-12Distance: 0.9 mi
Schools provided by the listing agent
- Elementary: Mapleshade
- Middle: Birchland Park
- High: El High
Source: MLS PIN. This data may not be complete. We recommend contacting the local school district to confirm school assignments for this home.


Get pre-qualified for a loan
At Zillow Home Loans, we can pre-qualify you in as little as 5 minutes with no impact to your credit score.An equal housing lender. NMLS #10287.
Sell for more on Zillow
Get a Zillow Showcase℠ listing at no additional cost and you could sell for .
$433,900
2% more
+$8,678
With Zillow Showcase(estimated)
$442,578
- Massachusetts
- Hampden County
- East Longmeadow
- 01028
- 25 Speight Arden
Nearby cities
Nearby zip codes
Other East Longmeadow Topics
