Charming Ranch in Spencer's Gate Plus Bonus Room & County Taxes Only! Welcome to this beautifully maintained 3-bedroom, 2-bathroom ranch-style home nestled on a spacious .66-acre lot in the highly sought-after Spencer's Gate neighborhood of Franklin County. Enjoy the ease of county taxes only, all while being part of a friendly community featuring a neighborhood pool perfect for relaxing or socializing during warmer months. This home offers a thoughtful layout with all main living areas on one level, including a bright and open living space, a well-appointed kitchen, and a dining area ideal for entertaining. The primary suite includes a private bath and ample closet space, while two additional bedrooms provide flexibility for family, guests, or a home office.Step outside to the highlight of the home — a spacious screened porch. Perfect for enjoying warm evenings without the bother of insects, this porch provides a peaceful retreat overlooking the backyard. It's ideal for morning coffee, casual dinners, or simply relaxing in nature. Upstairs, you'll find a spacious bonus room over the attached two-car garage - perfect for a playroom, media room, or additional living space to suit your needs. With its generous lot size, charming curb appeal, and prime location in a popular community, this property is the perfect blend of comfort, convenience, and value.
Sold for $418,000
$418,000
25 Spicetree Ct, Youngsville, NC 27596
3beds
2,273sqft
Ranch, Residential
Built in 2006
0.66 Acres Lot
$410,800 Zestimate®
$184/sqft
$2,214 Estimated rent
Home value
$410,800
$353,000 - $477,000
$2,214/mo
Zestimate® history
Owner options
List your home for rent
$2,214/mo
Rent Zestimate®
Find your next renter with Zillow Rental Manager. Plus, with online applications, you can quickly screen prospective tenants – for free.
$2,214/mo
Rent Zestimate®
Refinance and save
$2,506/mo
Est. payment
Refinancing to a lower rate could help reduce your monthly payments and save thousands over the life of the loan.
$2,506/mo
Est. payment
Explore your selling options
Work with a Zillow partner agent
Leverage their expertise and Zillow's premium Showcase listings to get your home seen by more buyers.
Get startedList with your own agent
Get your home in front of millions of buyers by listing it on Zillow.
Learn how to do itSell it yourself
Take full control of how buyers see your home on Zillow by listing For Sale by Owner (FSBO).
List your homeWhat's special
Charming curb appealNeighborhood poolWell-appointed kitchenSpacious screened porch
Zillow last checked:
Listing updated:
Listed by:
Claudia Bell Eades 919-795-6733,
Long & Foster Real Estate INC/Stonehenge
Bought with:
Tiffany Williamson, 279179
Navigate Realty
Almaree Gordon, 285828
Navigate Realty
Source: Doorify MLS,MLS#: 10099998
Facts & features
Interior
Bedrooms & bathrooms
- Bedrooms: 3
- Bathrooms: 2
- Full bathrooms: 2
Heating
- Central, Heat Pump
Cooling
- Heat Pump
Appliances
- Included: Dishwasher, Electric Range, Electric Water Heater, Microwave, Refrigerator
- Laundry: Laundry Room, Main Level
Features
- Cathedral Ceiling(s), Ceiling Fan(s), Chandelier, Eat-in Kitchen, Entrance Foyer, Kitchen Island, Open Floorplan, Master Downstairs, Smooth Ceilings, Walk-In Shower
- Flooring: Carpet, Hardwood, Vinyl
- Number of fireplaces: 1
- Fireplace features: Family Room, Propane
Interior area
- Total structure area: 2,273
- Total interior livable area: 2,273 sqft
- Finished area above ground: 2,273
- Finished area below ground: 0
Property
Parking
- Total spaces: 2
- Parking features: Garage - Attached
- Attached garage spaces: 2
Features
- Levels: One and One Half
- Stories: 1
- Exterior features: Fenced Yard, Rain Gutters
- Fencing: Back Yard
- Has view: Yes
Lot
- Size: 0.66 Acres
- Features: Back Yard, Front Yard, Hardwood Trees, Landscaped
Details
- Parcel number: 1880752867
- Special conditions: Standard
Construction
Type & style
- Home type: SingleFamily
- Architectural style: Craftsman, Ranch, Transitional
- Property subtype: Ranch, Residential
Materials
- Vinyl Siding
- Foundation: Raised
- Roof: Shingle
Condition
- New construction: No
- Year built: 2006
Utilities & green energy
- Sewer: Septic Tank
- Water: Public
- Utilities for property: Cable Available, Electricity Available, Septic Connected
Community & HOA
Community
- Subdivision: Spencers Gate
HOA
- Has HOA: Yes
- Amenities included: Pool
- Services included: None
- HOA fee: $43 monthly
Location
- Region: Youngsville
Financial & listing details
- Price per square foot: $184/sqft
- Tax assessed value: $385,080
- Annual tax amount: $2,266
- Date on market: 5/31/2025
Price history
| Date | Event | Price |
|---|---|---|
| 7/3/2025 | Sold | $418,000$184/sqft |
Source:  Doorify MLS #10099998 Report a problem Doorify MLS #10099998 Report a problem | ||
| 6/4/2025 | Pending sale | $418,000$184/sqft |
Source: Doorify MLS #10099998 Report a problem | ||
| 5/31/2025 | Listed for sale | $418,000+85.9%$184/sqft |
Source: Doorify MLS #10099998 Report a problem | ||
| 5/24/2011 | Listing removed | $224,900+9.7%$99/sqft |
Source: Visual Tour #1728007 Report a problem | ||
| 11/5/2010 | Sold | $205,000-8.8%$90/sqft |
Source: Public Record Report a problem | ||
| 5/25/2010 | Listed for sale | $224,900$99/sqft |
Source: Visual Tour #1728007 Report a problem | ||
| 7/17/2008 | Listing removed | $224,900$99/sqft |
Source: NCI #979113 Report a problem | ||
| 3/9/2008 | Price change | $224,900-4.3%$99/sqft |
Source: NCI #979113 Report a problem | ||
| 2/1/2008 | Listed for sale | $234,900+9.8%$103/sqft |
Source: NCI #979113 Report a problem | ||
| 8/31/2006 | Sold | $214,000$94/sqft |
Source: Public Record Report a problem | ||
Public tax history
| Year | Property taxes | Tax assessment |
|---|---|---|
| 2025 | $2,305 +1.7% | $385,080 |
| 2024 | $2,266 +3.5% | $385,080 +59.2% |
| 2023 | $2,191 +0.5% | $241,940 |
| 2022 | $2,181 -1.1% | -- |
| 2021 | $2,205 -1.1% | -- |
| 2020 | $2,229 +1.4% | -- |
| 2019 | $2,197 +11% | $241,940 |
| 2018 | $1,980 | $241,940 +25.7% |
| 2017 | $1,980 | $192,420 |
| 2016 | $1,980 | $192,420 |
| 2015 | $1,980 +6.2% | $192,420 |
| 2014 | $1,864 | $192,420 |
| 2013 | -- | $192,420 |
| 2012 | -- | $192,420 +3.2% |
| 2011 | -- | $186,393 |
| 2010 | -- | $186,393 |
| 2009 | -- | $186,393 |
| 2008 | -- | $186,393 |
| 2007 | -- | $186,393 |
Find assessor info on the county website
Neighborhood: 27596
Nearby homes
- $401,3003 bd3 ba2.5k sqft15 Spicetree Ct, Youngsville, NC 27596Off Market

- $418,6003 bd3 ba2.2k sqft35 Spicetree Ct, Youngsville, NC 27596Off Market
- $375,0003 bd2 ba1.5k sqft20 Shorrey Pl, Youngsville, NC 27596Sold
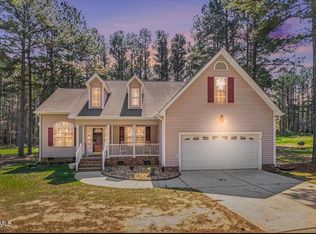
- $393,2003 bd2 ba2.1k sqft30 Shorrey Pl, Youngsville, NC 27596Off Market
- $408,9003 bd2 ba1.4k sqft10 Shorrey Pl, Youngsville, NC 27596Off Market
- $406,9003 bd3 ba2.2k sqft45 Spicetree Ct, Youngsville, NC 27596Off Market
- $370,8003 bd2 ba1.4k sqft10 Spicetree Ct, Youngsville, NC 27596Off Market
- $442,8003 bd3 ba2.6k sqft20 Spicetree Ct, Youngsville, NC 27596Off Market
Nearby schools
GreatSchools rating
- 8/10Royal ElementaryGrades: PK-5Distance: 4.1 mi
- 3/10Bunn MiddleGrades: 6-8Distance: 5.9 mi
- 4/10Bunn HighGrades: 9-12Distance: 6.5 mi
Schools provided by the listing agent
- Elementary: Franklin - Royal
- Middle: Franklin - Bunn
- High: Franklin - Bunn
Source: Doorify MLS. This data may not be complete. We recommend contacting the local school district to confirm school assignments for this home.
Get a cash offer in 3 minutes
Find out how much your home could sell for in as little as 3 minutes with a no-obligation cash offer.
Estimated market value
$410,800
Get a cash offer in 3 minutes
Find out how much your home could sell for in as little as 3 minutes with a no-obligation cash offer.
Estimated market value
$410,800
- North Carolina
- Franklin County
- Youngsville
- 27596
- 25 Spicetree Ct
Nearby cities
Nearby zip codes
Other Youngsville Topics
