Skip main navigation
Sold for $315,500
  • $315,500

    25 Spicewood Cv, Jackson, TN 38305

    3beds
    2,038sqft
    Single Family Residence
    Built in 1999
    -- sqft lot
    $315,600 Zestimate®
    $155/sqft
    $2,117 Estimated rent

    Home value

    $315,600

    $278,000 - $357,000

    $2,117/mo

    Zestimate® history
    Loading
    Loading...

    Owner options

    List your home for rent

    $2,117/mo

    Rent Zestimate®

    Find your next renter with Zillow Rental Manager. Plus, with online applications, you can quickly screen prospective tenants – for free.

    Learn more

    $2,117/mo

    Rent Zestimate®

    Refinance and save

    $1,831/mo

    Est. payment

    Refinancing to a lower rate could help reduce your monthly payments and save thousands over the life of the loan.

    See today's rates

    $1,831/mo

    Est. payment

    Explore your selling options

    Work with a Zillow partner agent

    Leverage their expertise and Zillow's premium Showcase listings to get your home seen by more buyers.

    Get started

    List with your own agent

    Get your home in front of millions of buyers by listing it on Zillow.

    Learn how to do it

    Sell it yourself

    Take full control of how buyers see your home on Zillow by listing For Sale by Owner (FSBO).

    List your home

    What's special

    Gas log fireplaceAttached dining roomTwo-car garageBevy of blooming floralsGreat roomSplit floor planBreakfast bar
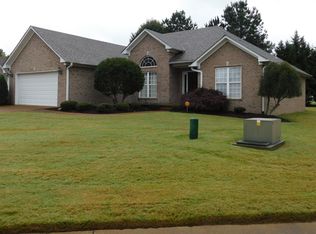
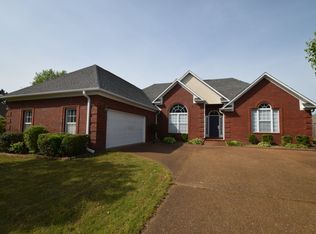
    Would you be able to find an immaculate, well-maintained home in North Jackson? You have now! This three-bedroom, two-bath home, built in 1999, offers 2038 square feet. The remodeled kitchen features Cambria Quartz countertops, a custom tile backsplash, built in cabinet pantry and a breakfast bar. The great room features a vaulted ceiling, hand-scraped acacia hardwood flooring, and a gas log fireplace. An attached dining room offers a 12-foot ceiling and wainscoting throughout. The oversized primary suite is 16x14 with double-tray ceilings and a primary bath with an extra-large custom walk-in shower, dual vanities, built-in linen storage, and a large walk-in closet. Nestled on a quiet cove in Walnut Trace subdivision, this home offers a split floor plan, a two-car garage, and curated landscaping with a bevy of blooming florals. Welcome home to 25 Spicewood Cove!

    Zillow last checked:

    Listing updated:

    Listed by:

    Madaline Hudson,

    Town and Country

    Bought with:

    Corey Weddle, 364642

    RE/MAX Realty Source

    Source: CWTAR,MLS#: 2505621MLS Logo

    Facts & features

    Interior

    Bedrooms & bathrooms
    • Bedrooms: 3
    • Bathrooms: 2
    • Full bathrooms: 2
    • Main level bathrooms: 2
    • Main level bedrooms: 3
    Primary bedroom
    • Level: Main
    • Area: 224
    • Dimensions: 16.0 x 14.0
    Bedroom
    • Level: Main
    • Area: 156
    • Dimensions: 13.0 x 12.0
    Bedroom
    • Level: Main
    • Area: 156
    • Dimensions: 13.0 x 12.0
    Breakfast nook
    • Level: Main
    • Area: 108
    • Dimensions: 12.0 x 9.0
    Dining room
    • Level: Main
    • Area: 156
    • Dimensions: 13.0 x 12.0
    Foyer
    • Level: Main
    • Area: 72
    • Dimensions: 9.0 x 8.0
    Great room
    • Level: Main
    • Area: 320
    • Dimensions: 20.0 x 16.0
    Kitchen
    • Level: Main
    • Area: 120
    • Dimensions: 12.0 x 10.0
    Laundry
    • Level: Main
    • Area: 54
    • Dimensions: 9.0 x 6.0
    Appliances
    • Included: Dishwasher, Disposal, Electric Range, Microwave
    • Laundry: Electric Dryer Hookup, Laundry Room, Main Level, Washer Hookup
    Features
    • Breakfast Bar, Ceiling Fan(s), Crown Molding, Double Vanity, Eat-in Kitchen, High Ceilings, Master Downstairs, Tray Ceiling(s), Vaulted Ceiling(s), Walk-In Closet(s)
    • Flooring: Carpet, Ceramic Tile, Hardwood
    • Has fireplace: Yes
    • Fireplace features: Gas Log
    Interior area
    • Total interior livable area: 2,038 sqft

    Property

    Parking
    • Total spaces: 2
    • Parking features: Garage Door Opener, Garage Faces Front
    • Attached garage spaces: 2
    Features
    • Levels: One
    • Patio & porch: Patio
    • Exterior features: Rain Gutters
    Lot
    • Dimensions: 42.71 x 122.11 x 106.11 x 90 x 95
    • Features: Cul-De-Sac
    Details
    • Parcel number: 043A J 012.00
    • Special conditions: Standard

    Construction

    Type & style
    • Home type: SingleFamily
    • Property subtype: Single Family Residence
    Materials
    • Brick
    • Foundation: Slab
    Condition
    • false
    • New construction: No
    • Year built: 1999

    Utilities & green energy

    • Sewer: Public Sewer
    • Water: Public
    • Utilities for property: Electricity Connected, Natural Gas Connected, Water Connected

    Community & neighborhood

    Security
    • Security features: Smoke Detector(s)
    Location
    • Region: Jackson
    • Subdivision: Walnut Trace

    Other

    Other facts
    • Listing terms: Conventional,FHA,VA Loan

    Price history

    DateEventPrice
    2/26/2026Sold$315,500-1.7%$155/sqft
    Source: CWTAR #2505621 Report a problem
    1/25/2026Pending sale$321,000$158/sqft
    Source: CWTAR #2505621 Report a problem
    12/1/2025Listed for sale$321,000+118.5%$158/sqft
    Source: CWTAR #2505621 Report a problem
    1/3/2000Sold$146,900$72/sqft
    Source: Agent Provided Report a problem

    Public tax history

    YearProperty taxesTax assessment
    2025$2,034 $58,350
    2024$2,034 $58,350
    2023$2,034 $58,350
    2022$2,034 +19.3%$58,350 +47.6%
    2021$1,704 $39,525
    2020$1,704 +83.5%$39,525
    2019$929 -45.5%$39,525
    2018$1,704 +2.9%$39,525 +5.3%
    2017$1,657 $37,550
    2016$1,657 +7.3%$37,550
    2015$1,544 $37,550
    2014$1,544 $37,550
    2013-- $37,550 0%
    2012$1,547 $37,553
    2011$1,547 $37,553
    2010-- $37,553
    2009-- $37,553 +3.1%
    2008$1,606 $36,412
    2007$1,606 $36,412
    2006$1,606 +0.7%$36,412 +0.7%
    2005$1,594 -5.8%$36,144
    2004$1,692 +7.8%$36,144 +7.8%
    2002$1,569 $33,527
    2001-- $33,527 -75%
    2000-- $134,109

    Find assessor info on the county website

    Neighborhood: 38305

    Nearby schools

    GreatSchools rating
    Schools provided by the listing agent
    • District: Jackson Madison Consolidated District

    Source: CWTAR. This data may not be complete. We recommend contacting the local school district to confirm school assignments for this home.

    Get pre-qualified for a loan
    At Zillow Home Loans, we can pre-qualify you in as little as 5 minutes with no impact to your credit score.

    An equal housing lender. NMLS #10287.