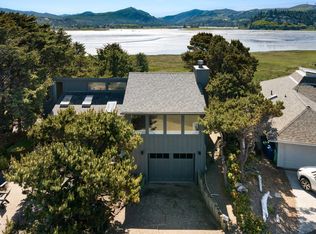
Discover a timeless retreat in the exclusive Salishan gated community, where this custom-built home blends modern comfort for an atmosphere of style and serenity. The open-concept floor plan creates a seamless flow between the main living spaces, perfect for both entertaining and quiet family moments. Expansive windows flood the interiors with natural lighting offering a front-row seat to radiant sunrises, golden sunsets, and the ever-changing beauty of the rugged Pacific coastline.
A Home Designed for Living
Perched on the Salishan Spit among lush pine trees, this home features spacious rooms, warm wood ceilings, and versatile spaces ideal for multi-generational living or hosting unforgettable gatherings. The upper level features a spacious, versatile studio that effortlessly adapts to your needs—whether as a third bedroom, a media lounge, or an inspiring creative retreat. A true highlight, the lower level offers potential for a full-service apartment, perfect for accommodating guests or extended family. The home also offers three bathrooms featuring elegant travertine tile, and premium finishes.
The gourmet kitchen is a chef's delight, with stainless steel appliances, custom cabinetry, and ample countertop space. A private elevator, a cozy gas fireplace, and forced air heating ensure comfort year-round. Thoughtful details like high ceilings, plush Berber wool carpet, heated bathroom floors, expansive Ipe wood decks and a built-in vacuum system add to the sophistication and convenience.
The Ultimate Coastal Lifestyle
This is more than a home; it’s a gateway to an unparalleled lifestyle. Just steps away, you’ll find uncrowded beaches where solitude and serenity reign, along with the tranquil Siletz Bay and views of forested hillsides that invite quiet reflection and exploration.
Adventure, Recreation, Relaxation, and Luxury at Your Doorstep
Enjoy hiking coastal trails, spotting seals, or simply unwinding in nature's quiet embrace. Residents also benefit from close access to Travel & Leisure’s World’s Best Award Winning Salishan Coastal Lodge, where world-class amenities await—from an 18-hole championship golf course and gourmet dining to a full-service spa and wellness studio. For those craving adventure, the lodge also offers exhilarating activities like bike riding, kayaking, and a thrilling aerial park experience. Within walking distance, the nearby Salishan Marketplace provides a vibrant hub with a brew pub, restaurant, boutique shopping, bakery, art gallery, coffee shop, fitness center, live music, Artisan Faire and Farmer’s Market on the weekends and much more. The community also provides exclusive clubhouse facilities such as a swimming pool, tennis and pickleball courts, and you’re just steps away from nature trails, and easy beach access, making every day feel like a vacation in this ultimate Oregon Coast haven.
Courtesy Provided to Agents at Market Rates
Sold for $1,075,000
Price history
| Date | Event | Price |
|---|---|---|
| 5/15/2026 | Sold | $1,075,000-6.5%$390/sqft |
Source: Public Record Report a problem | ||
| 4/15/2026 | Pending sale | $1,150,000$418/sqft |
Source: Owner Report a problem | ||
| 9/15/2025 | Listed for sale | $1,150,000+84%$418/sqft |
Source: Owner Report a problem | ||
| 1/24/2018 | Sold | $625,000+150%$227/sqft |
Source:  RMLS (OR) #17039917 Report a problem RMLS (OR) #17039917 Report a problem | ||
| 8/15/2003 | Sold | $250,000+13.6%$91/sqft |
Source:  OCMLS #03-1066 Report a problem OCMLS #03-1066 Report a problem | ||
| 5/16/2000 | Sold | $220,000$80/sqft |
Source: OCMLS #99-10002 Report a problem | ||
Nearby homes
- $922,5003 bd3 ba2k sqft27 Spouting Whale Ln, Gleneden Beach, OR 97388Sold
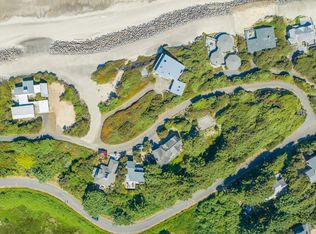
- $235,0000.37 acres23 Spouting Whale Ln, Gleneden Beach, OR 97388Sold
- $777,6003 bd3 ba1.9k sqft27 Spouting Whale Ln, Gleneden Beach, OR 97341Off Market
- $723,6003 bd2 ba1.9k sqft29 Spouting Whale Ln, Gleneden Beach, OR 97388Off Market


Get pre-qualified for a loan
At Zillow Home Loans, we can pre-qualify you in as little as 5 minutes with no impact to your credit score.An equal housing lender. NMLS #10287.
