Skip main navigation
Sold for $410,000
  • $410,000

    25 Springmill Dr, Middletown, DE 19709

    2beds
    1,783sqft
    Single Family Residence
    Built in 2005
    6,970 Square Feet Lot
    $408,900 Zestimate®
    $230/sqft
    $2,196 Estimated rent

    Home value

    $408,900

    $388,000 - $429,000

    $2,196/mo

    Zestimate® history
    Loading
    Loading...

    Owner options

    List your home for rent

    $2,196/mo

    Rent Zestimate®

    Find your next renter with Zillow Rental Manager. Plus, with online applications, you can quickly screen prospective tenants – for free.

    Learn more

    $2,196/mo

    Rent Zestimate®

    Refinance and save

    $2,131/mo

    Est. payment

    Refinancing to a lower rate could help reduce your monthly payments and save thousands over the life of the loan.

    See today's rates

    $2,131/mo

    Est. payment

    Explore your selling options

    Work with a Zillow partner agent

    Leverage their expertise and Zillow's premium Showcase listings to get your home seen by more buyers.

    Get started

    List with your own agent

    Get your home in front of millions of buyers by listing it on Zillow.

    Learn how to do it

    Sell it yourself

    Take full control of how buyers see your home on Zillow by listing For Sale by Owner (FSBO).

    List your home

    What's special

    Cozy fireplaceSpacious primary suiteGenerously sized guest bedroomBright and airy sunroomCharming breakfast nookAmple counter spaceLarge walk-in closet
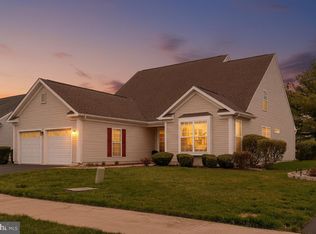
    Welcome to this well maintained Emerson model, nestled in the highly sought-after Springmill community in Middletown. From the moment you arrive, you'll be greeted by the home's inviting full-length front porch, offering generous space for relaxing or entertaining guests. Step inside to discover a bright, open-concept floor plan designed for comfortable everyday living. The spacious living room features a cozy fireplace, creating the perfect gathering space. At the front of the home, a versatile flex room offers endless possibilities—it can serve as a formal dining room, home office, study, or a peaceful sitting room. The kitchen is a chef's delight, featuring abundant cabinetry and ample counter space for meal preparation and entertaining. Adjacent to the kitchen is a charming breakfast nook that flows seamlessly into the bright and airy sunroom. From there, step outside to the expansive concrete patio, an ideal setting for outdoor dining, grilling, or simply enjoying the beautiful surroundings. The private bedroom wing offers comfort and convenience. The spacious primary suite features a large walk-in closet and a private en-suite bath with elegant 4-inch ceramic tile. A generously sized guest bedroom is located just down the hall and is complemented by its own private bathroom, providing comfort and privacy for family or visitors. The laundry room comes complete with a washer, dryer, and utility sink, making everyday chores and weekend projects a breeze. Additional storage is available in the floored attic, easily accessed by stairs from the rear of the attached two-car garage. As an added bonus, the garage freezer is included with the home. Residents of Springmill enjoy an exceptional lifestyle with access to an impressive clubhouse and a wide variety of amenities, including an outdoor heated, salt-water swimming pool, tennis and pickleball courts, bocce, billiards, card rooms, a library, and a fully equipped fitness center. Conveniently located near shopping, dining, healthcare facilities, and major commuting routes including Route 1, Route 301, and I-95, Springmill offers the perfect balance of tranquility and accessibility. Delaware's beautiful beaches are just about an hour away, making day trips to the shore an easy getaway. This exceptional home combines comfort, functionality, and an outstanding community lifestyle. Don't miss the opportunity to make this Springmill gem your own.

    Zillow last checked:

    Listing updated:

    Listed by:

    Vicky Miller 302-354-4409,

    Patterson-Schwartz-Middletown

    Bought with:

    EVAN THOMAS, RS-0019729

    RE/MAX Coastal

    Source: Bright MLS,MLS#: DENC2106548MLS Logo

    Facts & features

    Interior

    Bedrooms & bathrooms
    • Bedrooms: 2
    • Bathrooms: 2
    • Full bathrooms: 2
    • Main level bathrooms: 2
    • Main level bedrooms: 2
    Rooms
    • Room types: Living Room, Bedroom 2, Breakfast Room, Bedroom 1, Sun/Florida Room
    Bedroom 1
    • Features: Flooring - Carpet
    • Level: Main
    • Area: 247 Square Feet
    • Dimensions: 19 X 13
    Bedroom 2
    • Features: Flooring - Carpet
    • Level: Main
    • Area: 154 Square Feet
    • Dimensions: 14 X 11
    Breakfast room
    • Features: Flooring - Carpet
    • Level: Main
    • Area: 108 Square Feet
    • Dimensions: 9 X 12
    Living room
    • Features: Flooring - Carpet
    • Level: Main
    • Area: 240 Square Feet
    • Dimensions: 20 X 12
    Other
    • Features: Flooring - Carpet
    • Level: Main
    • Area: 132 Square Feet
    • Dimensions: 12 X 11
    Heating
    • Forced Air, Natural Gas Available
    Cooling
    • Central Air, Electric
    Appliances
    • Included: Gas Water Heater
    Features
    • Has basement: No
    • Number of fireplaces: 1
    Interior area
    • Total structure area: 1,783
    • Total interior livable area: 1,783 sqft
    • Finished area above ground: 1,783
    • Finished area below ground: 0

    Property

    Parking
    • Total spaces: 4
    • Parking features: Garage Faces Front, Inside Entrance, Attached, Driveway
    • Attached garage spaces: 2
    • Uncovered spaces: 2
    Accessibility
    • Accessibility features: None
    Features
    • Levels: One
    • Stories: 1
    • Pool features: Community
    Lot
    • Size: 6,970 Square Feet
    Details
    • Additional structures: Above Grade, Below Grade
    • Parcel number: 2302800036
    • Zoning: 23R-2
    • Special conditions: Standard

    Construction

    Type & style
    • Home type: SingleFamily
    • Architectural style: Ranch/Rambler
    • Property subtype: Single Family Residence
    Materials
    • Vinyl Siding
    • Foundation: Slab
    Condition
    • New construction: No
    • Year built: 2005

    Utilities & green energy

    • Sewer: Public Sewer
    • Water: Public

    Community & HOA

    Community
    • Features: Pool
    • Senior community: Yes
    • Subdivision: Springmill
    HOA
    • Has HOA: Yes
    • HOA fee: $165 monthly
    Location
    • Region: Middletown

    Financial & listing details

    • Price per square foot: $230/sqft
    • Tax assessed value: $417,800
    • Annual tax amount: $3,085
    • Date on market: 7/17/2026
    • Listing agreement: Exclusive Right To Sell
    • Inclusions: Draperies, Wash / Dryer, Refrigerator, Stove, Freezer In Garage - All In As-is Condition
    • Ownership: Fee Simple

    Price history

    DateEventPrice
    8/28/2026Sold$410,000$230/sqft
    Source: Bright MLS #DENC2106548 Report a problem
    8/14/2026Pending sale$410,000$230/sqft
    Source: Patterson Schwartz #DENC2106548 Report a problem
    7/21/2026Contingent$410,000$230/sqft
    Source: Patterson Schwartz #DENC2106548 Report a problem
    7/17/2026Listed for sale$410,000+35.7%$230/sqft
    Source: Bright MLS #DENC2106548 Report a problem
    12/6/2005Sold$302,130$169/sqft
    Source: Public Record Report a problem

    Public tax history

    YearProperty taxesTax assessment
    2025-- $417,800 +474.7%
    2024$2,678 +19.6%$72,700
    2023$2,239 +0.2%$72,700
    2022$2,235 +25.1%$72,700
    2021$1,786 +1.5%$72,700
    2020$1,761 +9.9%$72,700
    2019$1,602 +10.9%$72,700
    2017$1,445 $72,700
    2016-- $72,700
    2015-- $72,700
    2014-- $72,700
    2013-- $72,700
    2012-- $72,700
    2011-- $72,700
    2010-- $72,700
    2009-- $72,700
    2008-- $72,700
    2007-- $72,700
    2006-- $72,700 +3535%
    2005-- $2,000
    2004-- $2,000
    2003-- $2,000
    2002-- $2,000
    2001-- $2,000
    Find assessor info on the county website

    Neighborhood: 19709

    Nearby schools

    GreatSchools rating
    Schools provided by the listing agent
    • District: Appoquinimink

    Source: Bright MLS. This data may not be complete. We recommend contacting the local school district to confirm school assignments for this home.

    Get a cash offer in 3 minutes
    Find out how much your home could sell for in as little as 3 minutes with a no-obligation cash offer.
    Estimated market value
    $408,900
    Get a cash offer in 3 minutes
    Find out how much your home could sell for in as little as 3 minutes with a no-obligation cash offer.
    Estimated market value
    $408,900