Front-row seat to the Hubbard Park fireworks! This beautiful, spacious raised ranch offers 3-4 bedrooms, 2 baths, and a 2-car garage, with an open floor plan and formal dining room perfect for entertaining. The home features all-new hardwood flooring throughout, new windows and sliding doors, a new roof, new furnace and boiler, ceiling fans, and new appliances. The lower level offers a fireplace, full bath, and flexible space that could easily serve as an in-law suite. Enjoy the beautiful sunroom with new slider windows, leading to an amazing backyard featuring a new drainage system, electricity, fire pit area, and professional landscaping. LED lighting surrounds the property, and Blink cameras provide added security. A large driveway provides plenty of parking, and the location is unbeatable-walking distance to Hubbard Park (what a great added bonus) A wonderful home, incredible outdoor space, and a fantastic location-this one is truly a must-see! *seller to find suitable housing**
Under contract
$474,900
25 Spruce Street, Meriden, CT 06451
4beds
2,262sqft
Single Family Residence
Built in 1972
0.58 Acres Lot
$479,100 Zestimate®
$210/sqft
$-- HOA
What's special
New furnace and boilerFire pit areaProfessional landscapingAmazing backyardCeiling fansAll-new hardwood flooring throughoutOpen floor plan
- 50 days
- 105
- 1
Zillow last checked:
Listing updated:
Listed by:
NATUZZA'S TEAM AT WILLIAM RAVEIS REAL ESTATE,
Natuzza Dimasi (203)715-3500,
William Raveis Real Estate 860-344-1658
Source: Smart MLS,MLS#: 24199713
Facts & features
Interior
Bedrooms & bathrooms
- Bedrooms: 4
- Bathrooms: 2
- Full bathrooms: 2
Primary bedroom
- Features: Hardwood Floor
- Level: Main
- Length: 13.6 Feet
Bedroom
- Features: Hardwood Floor
- Level: Main
- Area: 148.5 Square Feet
- Dimensions: 11 x 13.5
Bedroom
- Features: Hardwood Floor
- Level: Main
- Area: 117 Square Feet
- Dimensions: 10 x 11.7
Bedroom
- Features: Full Bath, Tile Floor
- Level: Lower
Dining room
- Features: Combination Liv/Din Rm, Hardwood Floor
- Level: Main
- Area: 161 Square Feet
- Dimensions: 14 x 11.5
Family room
- Features: Fireplace, Tile Floor
- Level: Lower
Living room
- Features: Combination Liv/Din Rm, Hardwood Floor
- Level: Main
- Area: 229.5 Square Feet
- Dimensions: 13.5 x 17
Sun room
- Features: Dry Bar, Sliders, Engineered Wood Floor
- Level: Main
- Area: 175 Square Feet
- Dimensions: 14 x 12.5
Heating
- Baseboard, Oil
Cooling
- Central Air
Appliances
- Included: Oven/Range, Microwave, Refrigerator, Dishwasher, Washer, Dryer, Water Heater
- Laundry: Lower Level
Features
- Open Floorplan
- Basement: Full,Heated,Finished,Garage Access,Cooled,Liveable Space
- Attic: Pull Down Stairs
- Number of fireplaces: 1
Interior area
- Total structure area: 2,262
- Total interior livable area: 2,262 sqft
- Finished area above ground: 2,262
Property
Parking
- Total spaces: 6
- Parking features: Attached, Paved, Driveway, Garage Door Opener
- Attached garage spaces: 2
- Has uncovered spaces: Yes
Features
- Patio & porch: Deck, Patio
- Exterior features: Rain Gutters, Garden, Lighting
- Has view: Yes
- View description: City
Lot
- Size: 0.58 Acres
- Features: Few Trees, Dry, Landscaped
Details
- Parcel number: 1177849
- Zoning: R-1
Construction
Type & style
- Home type: SingleFamily
- Architectural style: Ranch
- Property subtype: Single Family Residence
Materials
- Clapboard
- Foundation: Concrete Perimeter, Raised
- Roof: Asphalt
Condition
- New construction: No
- Year built: 1972
Utilities & green energy
- Sewer: Public Sewer
- Water: Public
- Utilities for property: Cable Available
Community & HOA
HOA
- Has HOA: No
Location
- Region: Meriden
Financial & listing details
- Price per square foot: $210/sqft
- Tax assessed value: $179,060
- Annual tax amount: $7,180
- Date on market: 8/17/2026
Estimated market value
$479,100
$455,000 - $503,000
$3,192/mo
Price history
| Date | Event | Price |
|---|---|---|
| 10/1/2026 | Pending sale | $474,900$210/sqft |
Source:  Smart MLS #24199713 Report a problem Smart MLS #24199713 Report a problem | ||
| 8/17/2026 | Listed for sale | $474,900+74%$210/sqft |
Source: Smart MLS #24199713 Report a problem | ||
| 5/26/2020 | Sold | $273,000-8.7%$121/sqft |
Source: Smart MLS #170268378 Report a problem | ||
| 4/4/2020 | Pending sale | $299,000$132/sqft |
Source: Keller Williams Realty #170268378 Report a problem | ||
| 3/2/2020 | Price change | $299,000-3.5%$132/sqft |
Source: Keller Williams Realty #170268378 Report a problem | ||
| 2/17/2020 | Price change | $310,000-4.6%$137/sqft |
Source: Keller Williams Realty #170268378 Report a problem | ||
| 2/2/2020 | Listed for sale | $325,000$144/sqft |
Source: Keller Williams Realty #170268378 Report a problem | ||
Public tax history
| Year | Property taxes | Tax assessment |
|---|---|---|
| 2025 | $7,180 +10.4% | $179,060 |
| 2024 | $6,502 +4.4% | $179,060 |
| 2023 | $6,229 +5.5% | $179,060 |
| 2022 | $5,907 -0.6% | $179,060 +23.2% |
| 2021 | $5,941 +0% | $145,390 |
| 2020 | $5,941 0% | $145,390 |
| 2019 | $5,941 -0.4% | $145,390 |
| 2018 | $5,967 +2.8% | $145,390 |
| 2017 | $5,804 -0.6% | $145,390 -8.5% |
| 2016 | $5,839 +0.4% | $158,830 |
| 2015 | $5,818 +2.5% | $158,830 |
| 2014 | $5,677 -28.5% | $158,830 -30% |
| 2013 | $7,939 +36.4% | $226,900 +15.1% |
| 2010 | $5,819 +2.4% | $197,060 |
| 2009 | $5,685 -3.5% | $197,060 |
| 2008 | $5,890 +6.9% | $197,060 |
| 2007 | $5,510 +13.7% | $197,060 +71.7% |
| 2006 | $4,845 +4.6% | $114,800 |
| 2005 | $4,631 -16% | $114,800 -27.7% |
| 2004 | $5,511 +28.7% | $158,830 +38.4% |
| 2003 | $4,282 +16.9% | $114,800 +12.2% |
| 1995 | $3,663 | $102,310 |
Find assessor info on the county website
Monthly payment
Est. payment
Payment breakdown
Explore the cost of this home by adjusting the details. Changes won't be saved.Climate risks
Neighborhood: 06451
Nearby schools
Schools provided by the listing agent
- High: Orville H. Platt
Source: Smart MLS. This data may not be complete. We recommend contacting the local school district to confirm school assignments for this home.
Similar homes
- $469,9005 bd2 ba2.1k sqft34 Fawn Drive, Meriden, CT 06451For Sale

 MLS ID #24202742, Kristen Heinrich, BHGRE Gaetano Marra Homes. Smart MLS
 - $299,9003 bd1 ba1.6k sqft167 Johnson Avenue, Meriden, CT 06451For Sale
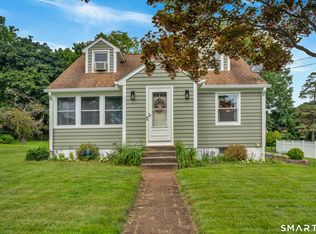 MLS ID #24211941, Mary Sutera, Carbutti & Co., Realtors. Smart MLS
 - $489,9004 bd3 ba1.9k sqft6 Plank Road, Prospect, CT 06712For Sale
 MLS ID #24208269, Dave Jones, Dave Jones Realty, LLC. Smart MLS
 - $375,0003 bd3 ba1.6k sqft515 Gracey Avenue, Meriden, CT 06451For Sale
 MLS ID #24207082, Jimmy Edwards, Redfin Corporation. Smart MLS
 - $499,9004 bd3 ba1.8k sqft153 Cook Hill Road, Wallingford, CT 06492For SaleMLS ID #24207599, Heather Crabtree, RE/MAX RISE. Smart MLS
- $474,9003 bd1 ba1.2k sqft207 Manor Road, Southington, CT 06479For SaleMLS ID #24209476, Erin Lerz, Berkshire Hathaway NE Prop.. Smart MLS
- $520,0004 bd2 ba2.1k sqft271 Meriden Avenue, Southington, CT 06489For SaleMLS ID #24206647, Wendy Dietz, Berkshire Hathaway NE Prop.. Smart MLS
- $449,9994 bd3 ba2.7k sqft20 Lindsley Drive, Wolcott, CT 06716For SaleMLS ID #24198586, Maryann Stanley, Century 21 AllPoints Realty. Smart MLS
- $449,9004 bd2 ba1.8k sqft22 Chapin Avenue, Rocky Hill, CT 06067For SaleMLS ID #24184863, Stacy Anselmo, Coldwell Banker Realty. Smart MLS
- $449,0003 bd2 ba1.7k sqft65 Highland Avenue, Middletown, CT 06457For SaleMLS ID #24209628, Patrick R. Combs, Dan Combs Real Estate. Smart MLS
- $295,0003 bd1 ba1.3k sqft185 Columbus Avenue, Meriden, CT 06451For SaleMLS ID #24210282, Heather M. Fitzgerald, Coldwell Banker Realty. Smart MLS
- $450,0004 bd3 ba1.2k sqft400 Hayes Road, Rocky Hill, CT 06067For SaleMLS ID #24210472, Joe Finnegan, Finnegan Realtors LLC. Smart MLS
- $475,0003 bd2 ba2k sqft106 McDermott Circle, Hamden, CT 06514For SaleMLS ID #24187233, Jeffrey Granoff, GRL & Realtors, LLC. Smart MLS
- $399,9003 bd2 ba2.7k sqft25 Booth Terrace, Hamden, CT 06518For SaleMLS ID #24211442, Susan Warner-Lambert, Carbutti & Co., Realtors. Smart MLS
- $399,9004 bd2 ba1.5k sqft130 Rolling Hill Lane, Southington, CT 06489For SaleMLS ID #24203064, Daniel Johannesen, Berkshire Hathaway NE Prop.. Smart MLS
- $660,0003 bd3 ba2k sqft180 Huckleberry Lane, Southington, CT 06489For SaleMLS ID #24211290, Lana Ogrodnik, Showcase Realty, Inc.. Smart MLS
- $599,9994 bd3 ba2.8k sqft28 Springbrook Road, Avon, CT 06001For SaleMLS ID #24210784, Tara Rosner, William Raveis Real Estate. Smart MLS
- $450,0003 bd2 ba2k sqft14 Jerome Avenue, Burlington, CT 06013For SaleMLS ID #24185864, Britany L. Goyen, BB Realty CT. Smart MLS
- $539,9003 bd3 ba2.7k sqft897 East Street, Middletown, CT 06457For SaleMLS ID #24207248, LaurieAnn Hansen, Coldwell Banker Realty. Smart MLS
- $465,0003 bd3 ba1.9k sqft459 Bayberry Drive, Thomaston, CT 06787For SaleMLS ID #24199076, Bethany Lydem, Stone Crest Realty LLC. Smart MLS
