CALLING FOR BEST AND FINAL! Please submit by THURSDAY FEBRUARY 15th on or before 5 pm. OPEN HOUSE THIS SUNDAY, FEBRUARY 11th from 1-4 pm! Come check out 25 Spyglass Court located in the desirable Deerwood Country Club Estates. When you first enter this home, you will notice true pride in ownership, cathedral and 9-foot ceilings. The wrought iron staircase is extraordinary and the central focal point for the open-concept living space. This stunning 3-bedroom, 2.5-bath has been meticulously kept and newly renovated (2021)! You will notice the attention to detail and the finer things including but not limited to a gorgeous and oversized primary ensuite that includes a newly installed custom walk-in closet, a beautifully remodeled bathroom with luxury vinyl tile flooring, shower, and separate sunken bathtub as well as an office/den/sitting room with an attached balcony. There is also luxury vinyl plank flooring throughout the entire home! You will fall in love with the updated eat-in kitchen that includes energy-saving appliances and granite countertops. Off of the kitchen, you will find a separate dining room as well as a fabulous private patio for all your entertainment needs. This home also includes a finished basement with a game, exercise, family, and storage room. The furnace and AC unit were replaced in 2020, and all of the windows were replaced in 2019. This home is conveniently located minutes from the New Jersey Turnpike and 295. It’s located 20 minutes from Joint Base McGuire Dix Lakehurst. Please join me for an open house THIS SUNDAY, February 11th from 1-4 pm and make this AMAZING home yours! Don't wait as this home will not last long!
Sold for $475,000
$475,000
25 Spyglass Ct, Westampton, NJ 08060
3beds
2,230sqft
Townhouse
Built in 2003
3,276 Square Feet Lot
$510,100 Zestimate®
$213/sqft
$3,340 Estimated rent
Home value
$510,100
$485,000 - $536,000
$3,340/mo
Zestimate® history
Owner options
List your home for rent
$3,340/mo
Rent Zestimate®
Find your next renter with Zillow Rental Manager. Plus, with online applications, you can quickly screen prospective tenants – for free.
$3,340/mo
Rent Zestimate®
Refinance and save
$3,575/mo
Est. payment
Refinancing to a lower rate could help reduce your monthly payments and save thousands over the life of the loan.
$3,575/mo
Est. payment
Explore your selling options
Work with a Zillow partner agent
Leverage their expertise and Zillow's premium Showcase listings to get your home seen by more buyers.
Get startedList with your own agent
Get your home in front of millions of buyers by listing it on Zillow.
Learn how to do itSell it yourself
Take full control of how buyers see your home on Zillow by listing For Sale by Owner (FSBO).
List your homeWhat's special
Fabulous private patioGranite countertopsBeautifully remodeled bathroomAc unitUpdated eat-in kitchenSeparate dining roomLuxury vinyl tile flooring
Zillow last checked:
Listing updated:
Listed by:
Nicolas DiMeglio 609-799-2022,
BHHS Fox & Roach-Princeton Junction
Bought with:
Ian Rossman, 678326
BHHS Fox & Roach-Mt Laurel
Source: Bright MLS,MLS#: NJBL2059780
Facts & features
Interior
Bedrooms & bathrooms
- Bedrooms: 3
- Bathrooms: 3
- Full bathrooms: 2
- 1/2 bathrooms: 1
- Main level bathrooms: 1
Rooms
- Room types: Living Room, Dining Room, Primary Bedroom, Bedroom 2, Bedroom 3, Kitchen, Game Room, Family Room, Basement, Exercise Room, Laundry, Office, Storage Room, Bathroom 2, Primary Bathroom, Half Bath
Heating
- Forced Air, Natural Gas
Cooling
- Central Air, Electric
Appliances
- Included: Microwave, Cooktop, Dishwasher, Disposal, Dryer, Energy Efficient Appliances, ENERGY STAR Qualified Washer, ENERGY STAR Qualified Dishwasher, ENERGY STAR Qualified Refrigerator, Exhaust Fan, Ice Maker, Self Cleaning Oven, Oven/Range - Gas, Stainless Steel Appliance(s), Washer, Water Heater
- Laundry: Upper Level, Laundry Room
Features
- Ceiling Fan(s), Chair Railings, Crown Molding, Curved Staircase, Dining Area, Family Room Off Kitchen, Open Floorplan, Eat-in Kitchen, Kitchen - Table Space, Primary Bath(s), Soaking Tub, Bathroom - Stall Shower, Store/Office, Bathroom - Tub Shower, Upgraded Countertops, Walk-In Closet(s), Recessed Lighting, Other, 9'+ Ceilings, Cathedral Ceiling(s)
- Flooring: Luxury Vinyl
- Doors: Sliding Glass, French Doors
- Windows: ENERGY STAR Qualified Windows, Window Treatments
- Basement: Finished
- Number of fireplaces: 1
- Fireplace features: Corner, Electric, Glass Doors, Gas/Propane, Metal, Mantel(s)
Interior area
- Total structure area: 2,230
- Total interior livable area: 2,230 sqft
- Finished area above ground: 2,230
Property
Parking
- Total spaces: 6
- Parking features: Garage Faces Front, Garage Door Opener, Inside Entrance, Oversized, Private, Attached, Driveway, On Street
- Attached garage spaces: 2
- Uncovered spaces: 4
Accessibility
- Accessibility features: None
Features
- Levels: Two
- Stories: 2
- Patio & porch: Patio, Porch
- Exterior features: Lawn Sprinkler, Rain Gutters, Play Area, Sidewalks, Tennis Court(s), Underground Lawn Sprinkler, Street Lights, Balcony
- Pool features: Community
Lot
- Size: 3,276 Square Feet
- Dimensions: 28.00 x 117.00
- Features: Rear Yard
Details
- Additional structures: Above Grade, Below Grade
- Parcel number: 3701001 1100007
- Zoning: RESIDENTIAL
- Special conditions: Standard
Construction
Type & style
- Home type: Townhouse
- Architectural style: Contemporary
- Property subtype: Townhouse
Materials
- Vinyl Siding
- Foundation: Other
Condition
- Excellent
- New construction: No
- Year built: 2003
- Major remodel year: 2021
Utilities & green energy
- Sewer: Public Sewer
- Water: Public
- Utilities for property: Cable Connected, Phone Available, Sewer Available, Water Available
Green energy
- Energy efficient items: HVAC, Fireplace/Wood Stove, Appliances, Lighting, Pool/Spa/Equipment
Community & HOA
Community
- Features: Pool
- Security: Carbon Monoxide Detector(s), Main Entrance Lock, Smoke Detector(s), Resident Manager
- Subdivision: Deerwood Country C
HOA
- Has HOA: Yes
- Services included: All Ground Fee, Maintenance Grounds, Snow Removal
- HOA fee: $197 monthly
- HOA name: FIRST RESIDENTIAL
Location
- Region: Westampton
- Municipality: WESTAMPTON TWP
Financial & listing details
- Price per square foot: $213/sqft
- Tax assessed value: $276,000
- Annual tax amount: $7,087
- Date on market: 2/11/2024
- Listing agreement: Exclusive Right To Sell
- Listing terms: Conventional,FHA,VA Loan,Cash
- Inclusions: Refrigerator, Dishwasher, Oven / Stove, Microwave, Washer And Dryer
- Ownership: Fee Simple
Price history
| Date | Event | Price |
|---|---|---|
| 3/15/2024 | Sold | $475,000+3.3%$213/sqft |
Source:  Bright MLS #NJBL2059780 Report a problem Bright MLS #NJBL2059780 Report a problem | ||
| 2/18/2024 | Pending sale | $460,000$206/sqft |
Source: Bright MLS #NJBL2059780 Report a problem | ||
| 2/11/2024 | Listed for sale | $460,000+57.3%$206/sqft |
Source: Bright MLS #NJBL2059780 Report a problem | ||
| 6/13/2019 | Sold | $292,500+1.7%$131/sqft |
Source: Public Record Report a problem | ||
| 8/31/2017 | Listing removed | $287,500$129/sqft |
Source: Cherry Hill #6955295 Report a problem | ||
| 5/5/2017 | Price change | $287,500-0.9%$129/sqft |
Source: Cherry Hill #6955295 Report a problem | ||
| 4/2/2017 | Price change | $290,000-1.7%$130/sqft |
Source: Keller Williams Realty - Cherry Hill #6955295 Report a problem | ||
| 1/25/2017 | Price change | $295,000-1.7%$132/sqft |
Source: BHHS Fox & Roach-Cherry Hill #6903504 Report a problem | ||
| 12/21/2016 | Price change | $300,000+1.7%$135/sqft |
Source: Berkshire Hathaway HomeServices Fox & Roach, REALTORS #6903504 Report a problem | ||
| 11/28/2016 | Price change | $295,000-1.7%$132/sqft |
Source: Keller Williams - Burlington County #6812666 Report a problem | ||
| 11/14/2016 | Price change | $300,000-0.3%$135/sqft |
Source: Keller Williams - Burlington County #6812666 Report a problem | ||
| 11/10/2016 | Price change | $300,900-1.2%$135/sqft |
Source: Keller Williams - Burlington County #6812666 Report a problem | ||
| 9/20/2016 | Price change | $304,500-0.1%$137/sqft |
Source: Keller Williams - Burlington County #6812666 Report a problem | ||
| 7/18/2016 | Price change | $304,900-1.3%$137/sqft |
Source: Keller Williams - Burlington County #6812666 Report a problem | ||
| 7/8/2016 | Price change | $309,000-0.6%$139/sqft |
Source: Keller Williams - Burlington County #6812666 Report a problem | ||
| 6/17/2016 | Listed for sale | $310,900+5.6%$139/sqft |
Source: Keller Williams - Burlington County #6812666 Report a problem | ||
| 12/18/2010 | Listing removed | $294,500$132/sqft |
Source: Weichert Realtors #5805451 Report a problem | ||
| 12/4/2010 | Price change | $294,500-1.8%$132/sqft |
Source: Weichert Realtors #5805451 Report a problem | ||
| 6/28/2010 | Price change | $299,900-3.2%$134/sqft |
Source: Weichert Realtors #5666976 Report a problem | ||
| 6/4/2010 | Price change | $309,900-0.8%$139/sqft |
Source: Weichert Realtors #5666976 Report a problem | ||
| 5/9/2010 | Price change | $312,500-0.3%$140/sqft |
Source: Weichert Realtors #5666976 Report a problem | ||
| 4/22/2010 | Price change | $313,500-0.5%$141/sqft |
Source: WEICHERT REALTORS #5666976 Report a problem | ||
| 3/27/2010 | Price change | $315,000-3.7%$141/sqft |
Source: WEICHERT REALTORS #5666976 Report a problem | ||
| 3/9/2010 | Listed for sale | $327,000+1.3%$147/sqft |
Source: WEICHERT REALTORS #5666976 Report a problem | ||
| 9/15/2006 | Sold | $322,900+36.1%$145/sqft |
Source: Public Record Report a problem | ||
| 1/22/2003 | Sold | $237,254$106/sqft |
Source: Public Record Report a problem | ||
Public tax history
| Year | Property taxes | Tax assessment |
|---|---|---|
| 2025 | $8,138 +3.9% | $289,700 |
| 2024 | $7,831 | $289,700 |
| 2023 | -- | $289,700 +5% |
| 2022 | $7,440 +9% | $276,000 |
| 2021 | $6,825 +2.5% | $276,000 |
| 2020 | $6,660 +1.3% | $276,000 |
| 2019 | $6,574 +2.7% | $276,000 |
| 2018 | $6,400 +1.9% | $276,000 |
| 2017 | $6,282 +2% | $276,000 |
| 2016 | $6,160 +2.6% | $276,000 |
| 2015 | $6,003 +2.5% | $276,000 |
| 2014 | $5,854 +2.6% | $276,000 |
| 2013 | $5,705 | $276,000 |
Find assessor info on the county website
Neighborhood: 08060
Nearby homes
- $489,6004 bd2 ba2.5k sqft27 Spyglass Ct, Mount Holly, NJ 08060Off Market
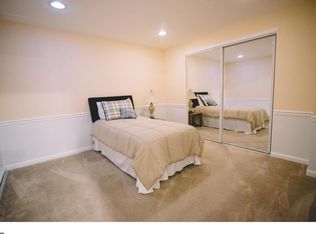
- $512,6003 bd3 ba2.4k sqft23 Spyglass Ct, Mount Holly, NJ 08060Off Market
- $521,7004 bd3 ba2.4k sqft29 Spyglass Ct, Westampton, NJ 08060Off Market

- $490,1003 bd3 ba2k sqft21 Spyglass Ct, Westampton, NJ 08060Off Market

- $493,6003 bd3 ba2k sqft31 Spyglass Ct, Westampton, NJ 08060Off Market
- $520,3003 bd2 ba2.2k sqft19 Spyglass Ct, Westampton, NJ 08060Off Market
- $486,5003 bd2 ba2.3k sqft33 Spyglass Ct, Westampton, NJ 08060Off Market
- $479,4003 bd2 ba1.8k sqft26 Spyglass Ct, Westampton, NJ 08060Off Market
Nearby schools
GreatSchools rating
- 4/10Holly Hills Elementary SchoolGrades: PK-3Distance: 1.2 mi
- 5/10Westampton Middle SchoolGrades: 4-8Distance: 2.6 mi
- 4/10Rancocas Valley Regional High SchoolGrades: 9-12Distance: 0.8 mi
Schools provided by the listing agent
- Elementary: Holly Hills E.s.
- Middle: Westampton M.s.
- High: Rancocas Valley Reg. H.s.
- District: Westampton Township Public Schools
Source: Bright MLS. This data may not be complete. We recommend contacting the local school district to confirm school assignments for this home.
Get a cash offer in 3 minutes
Find out how much your home could sell for in as little as 3 minutes with a no-obligation cash offer.
Estimated market value
$510,100
Get a cash offer in 3 minutes
Find out how much your home could sell for in as little as 3 minutes with a no-obligation cash offer.
Estimated market value
$510,100
- New Jersey
- Burlington County
- Westampton Township
- 08060
- 25 Spyglass Ct
Nearby cities
Nearby zip codes
Other Westampton Township Topics
- Apartments for Rent in 08060
- Houses for Sale in 08060
- Houses for Rent in 08060
- 08060 Real Estate
- Westampton Township Condos
- Houses for Sale in Westampton Township
- Newest Listings in Westampton Township
- Westampton Township Home Values
- Westampton Township Real Estate Agents
- Westampton Township Refinance
- Westampton Township Mortgage Rates
