Skip main navigation
For sale
$785,000
3beds
2,950sqft

25 Star Flower Drive, Bluffton, SC 29909

3beds
2,950sqft
Single family residence
Built in 2006
0.36 Acres
Carport, oversized, two spaces
$266 price/sqft

What's special

Plantation shuttersExpansive lagoon viewsLarge islandStainless steel appliancesTwo pantriesTile backsplashVersatile floor plan

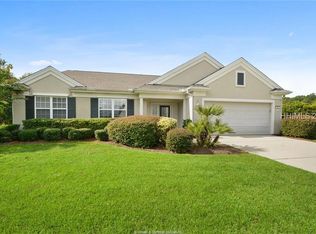
Located in the Sought-After Sun City Hilton Head Community, this spacious 2,950 sq. ft. home sits on a private .36-acre homesite and offers a peaceful setting with long-range lagoon views. The versatile floor plan features three bedrooms, a dedicated office/den that can also serve as a fourth bedroom, and 2.5 baths. The bright and inviting kitchen is ideal for everyday living and entertaining, featuring a large island, gas range with double ovens, granite countertops, tile backsplash, stainless steel appliances, microwave, two pantries, and abundant cabinetry. A true highlight is the spacious four-season enclosed porch, complete with heating and air conditioning, creating an exceptional additional living space to relax and entertain year-round. The home features numerous upgrades, custom built-ins, and thoughtful improvements throughout, including two tiled walk-in showers, plantation shutters, and cooling pavers on the patio. An oversized two-car garage with additional storage above provides plenty of room for vehicles, hobbies, and storage. A wonderful opportunity to own the popular Wisteria model in a tranquil setting with privacy, expansive lagoon views, and an abundance of indoor and outdoor living space.

10 days
|
858
|
40
|

Likely to sell faster than

Source: REsides, Inc.,MLS#: 512335MLS Logo
Travel times

Living Room

Kitchen

Primary Bedroom

Zillow last checked:

Listing updated:

Listed by:

Kelli O'Connell 480-274-9837,

Jason Mitchell Real Estate South Carolina, LLC

Source: REsides, Inc.,MLS#: 512335MLS Logo

Facts & features

Interior

Bedrooms & bathrooms
  • Bedrooms: 3
  • Bathrooms: 3
  • Full bathrooms: 2
  • 1/2 bathrooms: 1
Primary bedroom
  • Level: First
Heating
  • Central, Gas
Cooling
  • Central Air, Electric
Appliances
  • Included: Double Oven, Dryer, Dishwasher, Disposal, Gas Range, Microwave, Oven, Refrigerator, Washer
Features
  • Attic, Bookcases, Built-in Features, Ceiling Fan(s), Fireplace, Main Level Primary, Multiple Closets, Pull Down Attic Stairs, Separate Shower, Cable TV, Entrance Foyer, Eat-in Kitchen, Pantry
  • Flooring: Carpet, Tile, Wood
  • Windows: Impact Glass
Interior area
  • Total interior livable area: 2,950 sqft

Property

Parking
  • Parking features: Carport, Oversized, Two Spaces
Features
  • Stories: 1
  • Patio & porch: Enclosed, Front Porch, Patio, Porch
  • Exterior features: Sprinkler/Irrigation, Patio, Rain Gutters
  • Pool features: Community
  • Has view: Yes
  • View description: Lagoon
  • Has water view: Yes
  • Water view: Lagoon
Lot
  • Size: 0.36 Acres
  • Features: 1/4 to 1/2 Acre Lot
Details
  • Parcel number: R60002800020570000
  • Special conditions: None

Construction

Type & style
  • Home type: SingleFamily
  • Architectural style: One Story
  • Property subtype: Single Family Residence
Materials
  • Synthetic Stucco
  • Roof: Asphalt
Condition
  • Year built: 2006
Details
  • Builder model: Wisteria

Utilities & green energy

  • Water: Public

Community & HOA

Community
  • Senior community: Yes
  • Subdivision: Aster Fields
HOA
  • Amenities included: Bocce Court, Clubhouse, Dog Park, Fitness Center, Golf Course, Garden Area, Barbecue, Picnic Area, Pickleball, Pool, Restaurant, Guard, Tennis Court(s), Trail(s)
Location
  • Region: Okatie

Financial & listing details

  • Price per square foot: $266/sqft
  • Tax assessed value: $590,100
  • Annual tax amount: $8,875
  • Date on market: 8/20/2026
  • Listing terms: Conventional,FHA,VA Loan

Price history

DateEventPrice
8/20/2026Listed for sale$785,000+27.6%$266/sqft
Source: REsides, Inc. #512335 Report a problem
3/1/2024Listing removed--
Source: REsides, Inc. #421829 Report a problem
3/10/2022Sold$615,000-2.2%$208/sqft
Source: Public Record Report a problem
2/3/2022Pending sale$629,000$213/sqft
Source: REsides, Inc. #421829 Report a problem
1/18/2022Listed for sale$629,000+85.4%$213/sqft
Source: REsides, Inc. #421829 Report a problem
5/24/2006Sold$339,196$115/sqft
Source: Public Record Report a problem

Public tax history

YearProperty taxesTax assessment
2025$8,875 +1.7%$35,410
2024$8,726 +0%$35,410
2023$8,726 +429.3%$35,410 +151.5%
2022$1,649 +1%$14,080
2021$1,632 $14,080
2020-- $14,080
2019$1,582 +2.9%$14,080
2018$1,537 +44%$14,080 +14.1%
2017$1,067 $12,340
2016$1,067 $12,340
2015$1,067 $12,340
2014$1,067 $12,340
2013$1,067 $12,340
2010$1,067 +7.9%--
2008$989 $9,160

Find assessor info on the county website

Monthly payment

Est. payment
$4,233/mo
Principal & interest
$3932
Property taxes
$301
More affordability toolsChevron Right

Estimated market value

Not available

Estimated sales range

Not available

Not available

Climate risks

Explore flood, wildfire, and other predictive climate risk information for this property on First Street®️.

Neighborhood: Sun City Hilton Head

Nearby schools

Okatie Elementary School
Grades PK-54.6 miles
9/10
GreatSchools® Rating
Test Score Rating
8/10
Student Progress Rating
10/10
Bluffton Middle School
Grades 6-85.5 miles
7/10
GreatSchools® Rating
Test Score Rating
8/10
Student Progress Rating
5/10
May River High
Grades 9-123.4 miles
9/10
GreatSchools® Rating
Test Score Rating
8/10
College Readiness Rating
10/10