Welcome to 25 Starview Drive this beautifully updated and landscaped home is nestled in a quiet neighborhood setting. Find yourself enjoying the custom and timeless, true chef's kitchen as well as the entertainer's dream! Kitchen remodels includes granite counters, double ovens, breakfast bar, stainless steel appliances, and dining area. Large island features vented gas cook top that overlooks all of your guests as you host. Open to the kitchen is the cozy family room with wood burning fireplace and access to large deck with built-in seating that overlooks the lovely backyard. Perfect for entertaining the home boasts formal living and dining rooms - with double sided gas fireplace between for atmospheric separation. The home is ideal for hosting events with ease, offering patio doors from both the living room and the family room. First floor luxurious master suite with full bath featuring jacuzzi tub and over-sized shower with two shower heads. Master suite also has two closets, 1 is walk-in with custom shelving. First floor den or office could be another first floor bedroom with connecting full bath. Bright and airy second floor offers 3 generous bedrooms all with hardwood floors, full bath, and dedicated laundry room. Second floor has much desired bonus room that includes cedar closet with access to attic storage space. Other items of note: invisible dog fence, 16 zone underground water system, led lighting, newer roof/gutters, and new hardwood floors in 2011. Two gas fireplaces; 1 wood fireplace.
Sold for $880,000
$880,000
25 Starview Dr, Glastonbury, CT 06033
5beds
3,747sqft
SingleFamily
Built in 1988
0.98 Acres Lot
$935,300 Zestimate®
$235/sqft
$5,191 Estimated rent
Home value
$935,300
$851,000 - $1.03M
$5,191/mo
Zestimate® history
Owner options
List your home for rent
$5,191/mo
Rent Zestimate®
Find your next renter with Zillow Rental Manager. Plus, with online applications, you can quickly screen prospective tenants – for free.
$5,191/mo
Rent Zestimate®
Refinance and save
$5,304/mo
Est. payment
Refinancing to a lower rate could help reduce your monthly payments and save thousands over the life of the loan.
$5,304/mo
Est. payment
Explore your selling options
Work with a Zillow partner agent
Leverage their expertise and Zillow's premium Showcase listings to get your home seen by more buyers.
Get startedList with your own agent
Get your home in front of millions of buyers by listing it on Zillow.
Learn how to do itSell it yourself
Take full control of how buyers see your home on Zillow by listing For Sale by Owner (FSBO).
List your homeWhat's special
Facts & features
Interior
Bedrooms & bathrooms
- Bedrooms: 5
- Bathrooms: 3
- Full bathrooms: 3
Heating
- Forced air, Oil
Cooling
- Central
Appliances
- Included: Dishwasher, Dryer, Microwave, Refrigerator, Washer
Features
- Basement: Partially finished
- Has fireplace: Yes
Interior area
- Total interior livable area: 3,747 sqft
Property
Parking
- Total spaces: 3
- Parking features: Garage - Attached
Features
- Exterior features: Wood
Lot
- Size: 0.98 Acres
Details
- Parcel number: GLASMO6B6600LW0002
Construction
Type & style
- Home type: SingleFamily
- Architectural style: Contemporary
Materials
- Roof: Asphalt
Condition
- Year built: 1988
Community & HOA
Location
- Region: Glastonbury
Financial & listing details
- Price per square foot: $235/sqft
- Tax assessed value: $463,000
- Annual tax amount: $15,200
Price history
| Date | Event | Price |
|---|---|---|
| 6/5/2025 | Sold | $880,000+67.6%$235/sqft |
Source: Public Record Report a problem | ||
| 8/27/2018 | Sold | $525,000+0.6%$140/sqft |
Source:  Smart MLS #170065959 Report a problem Smart MLS #170065959 Report a problem | ||
| 7/7/2018 | Price change | $522,000-5.1%$139/sqft |
Source: William Raveis Real Estate #170065959 Report a problem | ||
| 6/13/2018 | Price change | $550,000-6.8%$147/sqft |
Source: William Raveis Real Estate #170065959 Report a problem | ||
| 6/1/2018 | Listed for sale | $589,900+35.6%$157/sqft |
Source: William Raveis Real Estate #170065959 Report a problem | ||
| 12/30/2010 | Sold | $435,000+48.2%$116/sqft |
Source: Smart MLS #G553364 Report a problem | ||
| 6/11/1996 | Sold | $293,500-36.2%$78/sqft |
Source: Public Record Report a problem | ||
| 9/11/1989 | Sold | $460,000+253.8%$123/sqft |
Source: Public Record Report a problem | ||
| 8/1/1988 | Sold | $130,000$35/sqft |
Source: Public Record Report a problem | ||
Public tax history
| Year | Property taxes | Tax assessment |
|---|---|---|
| 2025 | $15,200 +2.8% | $463,000 |
| 2024 | $14,784 +3% | $463,000 |
| 2023 | $14,358 +9.1% | $463,000 +31.2% |
| 2022 | $13,159 -0.1% | $352,800 |
| 2021 | $13,166 +1.1% | $352,800 |
| 2020 | $13,018 +1.5% | $352,800 |
| 2019 | $12,828 +2.5% | $352,800 +1.5% |
| 2018 | $12,510 +0% | $347,500 +4% |
| 2017 | $12,508 +2.9% | $334,000 |
| 2016 | $12,158 | $334,000 |
Find assessor info on the county website
Neighborhood: 06033
Nearby homes
- $782,4004 bd3 ba3.4k sqft41 Starview Dr, Glastonbury, CT 06033Off Market
- $885,1004 bd3 ba3.3k sqft9 Starview Dr, Glastonbury, CT 06033Off Market
- $563,0003 bd3 ba2k sqft86 Fern St, Glastonbury, CT 06033Sold
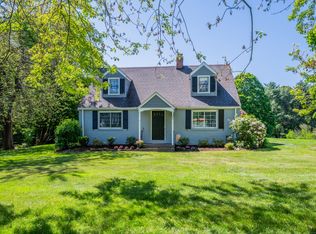
- $820,3004 bd3 ba4.1k sqft20 Starview Dr, Glastonbury, CT 06033Off Market
- $855,6004 bd3 ba3k sqft32 Starview Dr, Glastonbury, CT 06033Off Market
- $726,0004 bd2 ba2.3k sqft57 Sunrise Dr, Glastonbury, CT 06033Off Market
- $709,0004 bd2 ba2.5k sqft6 Starview Dr, Glastonbury, CT 06033Off Market
- $736,0004 bd3 ba4k sqft64 Fern St, Glastonbury, CT 06033Off Market
Nearby schools
GreatSchools rating
- 9/10Gideon Welles SchoolGrades: 5-6Distance: 4 mi
- 8/10Smith Middle SchoolGrades: 6-8Distance: 5.8 mi
- 9/10Glastonbury High SchoolGrades: 9-12Distance: 6.5 mi
Schools provided by the listing agent
- Elementary: Hebron Avenue
- High: Glastonbury
Source: The MLS. This data may not be complete. We recommend contacting the local school district to confirm school assignments for this home.


Get pre-qualified for a loan
At Zillow Home Loans, we can pre-qualify you in as little as 5 minutes with no impact to your credit score.An equal housing lender. NMLS #10287.
Sell for more on Zillow
Get a Zillow Showcase℠ listing at no additional cost and you could sell for .
$935,300
2% more
+$18,706
With Zillow Showcase(estimated)
$954,006
- Connecticut
- Hartford County
- Glastonbury
- 06033
- 25 Starview Dr
Nearby cities
Nearby neighborhoods
Nearby zip codes
Other Glastonbury Topics
