Welcome to this well-maintained 3-bedroom, 2-bath rancher in Lindenwold, offering comfort, privacy, and plenty of space both inside and out. Nestled back from the road, this home features a long paved driveway with parking for 6+ vehicles and a spacious backyard, perfect for outdoor gatherings. Inside, on the main level, you'll find a functional layout that includes A large eat-in kitchen with direct access to the living room with Fireplace, a primary bedroom with a private full bathroom and Two additional generously sized bedrooms. Downstairs you will find a Large full basement, partially finished, ideal for entertaining or additional living space. Recent updates include HVAC system (2024), French drains (2023), also home features an Attached garage, A Quiet setting with added privacy, Convenient access to local amenities, schools, and major roadways. This home would be great for a first-time buyer, investor or any growing family, Schedule your showing today!
Pending
$299,900
25 State Ave, Lindenwold, NJ 08021
3beds
2,124sqft
Single Family Residence
Built in 1975
0.26 Acres Lot
$276,000 Zestimate®
$141/sqft
$-- HOA
What's special
Large eat-in kitchenLong paved drivewayLarge full basementSpacious backyard
- 362 days
- 23
- 0
Zillow last checked:
Listing updated:
Listed by:
Mike Derer 856-265-5800,
HomeSmart First Advantage Realty
Source: Bright MLS,MLS#: NJCD2102708
Facts & features
Interior
Bedrooms & bathrooms
- Bedrooms: 3
- Bathrooms: 2
- Full bathrooms: 2
- Main level bathrooms: 2
- Main level bedrooms: 3
Basement
- Description: Percent Finished: 50.0
- Area: 800
Heating
- Forced Air, Natural Gas
Cooling
- Central Air, Electric
Appliances
- Included: Gas Water Heater
Features
- Basement: Finished
- Number of fireplaces: 1
- Fireplace features: Mantel(s)
Interior area
- Total structure area: 2,124
- Total interior livable area: 2,124 sqft
- Finished area above ground: 1,324
- Finished area below ground: 800
Property
Parking
- Total spaces: 7
- Parking features: Built In, Asphalt, Driveway, Off Street, Attached
- Attached garage spaces: 1
- Uncovered spaces: 6
Accessibility
- Accessibility features: None
Features
- Levels: One
- Stories: 1
- Pool features: None
Lot
- Size: 0.26 Acres
- Dimensions: 75.00 x 150.00
- Features: Level
Details
- Additional structures: Above Grade, Below Grade
- Parcel number: 220012200006 01
- Zoning: RES
- Special conditions: Probate Listing
Construction
Type & style
- Home type: SingleFamily
- Architectural style: Ranch/Rambler
- Property subtype: Single Family Residence
Materials
- Block
- Foundation: Block
- Roof: Asphalt
Condition
- Good
- New construction: No
- Year built: 1975
Utilities & green energy
- Electric: 150 Amps
- Sewer: Public Sewer
- Water: Public
- Utilities for property: Cable
Community & HOA
Community
- Subdivision: Garden Lakes
HOA
- Has HOA: No
Location
- Region: Lindenwold
- Municipality: LINDENWOLD BORO
Financial & listing details
- Price per square foot: $141/sqft
- Tax assessed value: $129,900
- Annual tax amount: $6,423
- Date on market: 10/6/2025
- Listing agreement: Exclusive Right To Sell
- Listing terms: Cash,Conventional,FHA
- Ownership: Fee Simple
Estimated market value
$276,000
$251,000 - $301,000
$2,834/mo
Price history
| Date | Event | Price |
|---|---|---|
| 12/17/2025 | Pending sale | $299,900$141/sqft |
Source:  Bright MLS #NJCD2102708 Report a problem Bright MLS #NJCD2102708 Report a problem | ||
| 11/1/2025 | Price change | $299,900-6.3%$141/sqft |
Source: Bright MLS #NJCD2102708 Report a problem | ||
| 10/6/2025 | Listed for sale | $319,900$151/sqft |
Source: Bright MLS #NJCD2102708 Report a problem | ||
Public tax history
| Year | Property taxes | Tax assessment |
|---|---|---|
| 2026 | $6,207 +0.2% | $316,100 +143.3% |
| 2025 | $6,195 +0.5% | $129,900 |
| 2024 | $6,161 -23.1% | $129,900 |
| 2023 | $8,012 +2.8% | $129,900 |
| 2022 | $7,796 +22.9% | $129,900 |
| 2021 | $6,341 -0.9% | $129,900 |
| 2020 | $6,400 +10% | $129,900 |
| 2019 | $5,820 | $129,900 |
| 2018 | $5,820 -13.3% | $129,900 -9.7% |
| 2017 | $6,713 +4.6% | $143,800 |
| 2016 | $6,419 +4.7% | $143,800 |
| 2015 | $6,129 +3.4% | $143,800 |
| 2014 | $5,929 +4.5% | $143,800 |
| 2013 | $5,673 +1.2% | $143,800 +57.7% |
| 2012 | $5,606 | $91,200 |
| 2007 | -- | $91,200 |
| 2006 | -- | $91,200 |
| 2005 | -- | $91,200 |
| 2004 | -- | $91,200 |
| 2003 | -- | $91,200 |
| 2002 | -- | $91,200 |
Find assessor info on the county website
Monthly payment
Est. payment
Payment breakdown
Explore the cost of this home by adjusting the details. Changes won't be saved.Climate risks
Neighborhood: 08021
Nearby schools
Schools provided by the listing agent
- District: Lindenwold Borough Public Schools
Source: Bright MLS. This data may not be complete. We recommend contacting the local school district to confirm school assignments for this home.
Similar homes
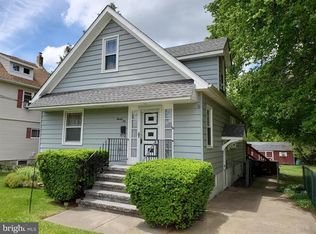
- $310,0004 bd3 ba1.7k sqft12 W Atlantic Ave, Clementon, NJ 08021For Sale
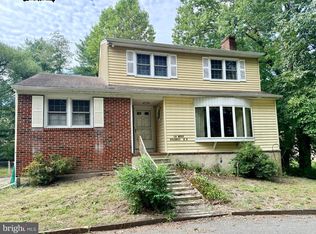
 MLS ID #NJCD2128086, Amy Reuter, BHHS Fox & Roach-Washington-Gloucester. Bright MLS
 - $320,0003 bd1 ba1.6k sqft909 Bentley Rd, Lindenwold, NJ 08021For Sale
 MLS ID #NJCD2121400, Artie Bey, Imani Realty & Associates. Bright MLS
 - $415,0003 bd2 ba2.1k sqft1025 Chews Landing Rd, Clementon, NJ 08021For Sale
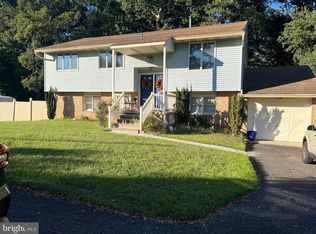 MLS ID #NJCD2126954, Gregory Costello, AM Realty Advisors LLC. Bright MLS
 - $368,9005 bd3 ba2.6k sqft150 N Smith Ter, Clementon, NJ 08021For Sale
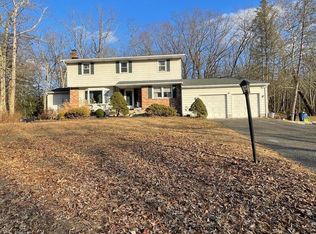 MLS ID #NJCD2108438, Maryann D'Agostino, Bruce Associates Inc. Bright MLS
 - $269,9903 bd3 ba1.5k sqft6 Players Ln, Pine Hill, NJ 08021For SaleMLS ID #NJCD2125868, Hewlett Bishop, Weichert Realtors-Cherry Hill. Bright MLS
- $280,0004 bd2 ba1.2k sqft525 Radix Rd, Williamstown, NJ 08094For SaleMLS ID #NJGL2078282, William Stevenson, Cardinal Real Estate Services. Bright MLS
- $265,0003 bd1 ba1k sqft205 Phillips Ave, Magnolia, NJ 08049For SaleMLS ID #NJCD2125610, Jennifer Smith, HomeSmart First Advantage Realty. Bright MLS
- $372,5003 bd2 ba2.6k sqft275 Greentree Rd, Sewell, NJ 08080For SaleMLS ID #NJGL2078340, Shannon Morgan-Leonen, EXIT Realty Defined. Bright MLS
- $329,9003 bd2 ba1.5k sqft419 Madison Ave, Williamstown, NJ 08094For SaleMLS ID #NJGL2078562, Mark Ellis, Ellis Group Property Management LLC. Bright MLS
- $319,9003 bd2 ba1.3k sqft149 Fellowship Ln, Mullica Hill, NJ 08062For SaleMLS ID #NJGL2078610, Shannon O'Malley, Sky Brook Realty LLC. Bright MLS
- $285,0002 bd2 ba1.2k sqft614 Barbados Dr, Williamstown, NJ 08094For SaleMLS ID #NJGL2075810, Catherine Watts, BHHS Fox & Roach-Washington-Gloucester. Bright MLS
- $325,0004 bd2 ba1.4k sqft1054 Bradford Dr, Williamstown, NJ 08094For SaleMLS ID #NJGL2071154, Jill Simmermon, Real Broker, LLC. Bright MLS
- $299,0003 bd2 ba1.2k sqft3456 Holyoke Rd, Philadelphia, PA 19114For SaleMLS ID #PAPH2646930, Reenie Isaacs, Re/Max One Realty. Bright MLS
- $359,5004 bd2 ba1.4k sqft518 Carver Ct, Lawnside, NJ 08045For SaleMLS ID #NJCD2126574, Erica Lacey, RE/MAX ONE Realty-Moorestown. Bright MLS
- $299,0003 bd2 ba1.3k sqft1128 Bleigh Ave, Philadelphia, PA 19111For SaleMLS ID #PAPH2663588, Chris Wagenhoffer, Philadelphia Area Realty. Bright MLS
- $285,0003 bd1 ba1.1k sqft8 Shipley Pl, Philadelphia, PA 19152For SaleMLS ID #PAPH2670976, Bo Liu, BY Real Estate. Bright MLS
- $310,0003 bd2 ba1.4k sqft8412 Gibbs Pl, Philadelphia, PA 19153For SaleMLS ID #PAPH2659546, Jasmine Benabe, HomeSmart Realty Advisors. Bright MLS
- $249,9993 bd1 ba1.3k sqft1145 Hessian Ave, Westville, NJ 08093For SaleMLS ID #NJGL2073678, Michelle Konefsky-Roberts, Keller Williams Realty - Cherry Hill. Bright MLS
- $329,9114 bd2 ba1.7k sqft1749 W River Dr, Pennsauken, NJ 08110For SaleMLS ID #NJCD2118040, Tito Santiago, Garden State Properties Group - Merchantville. Bright MLS
