JUST LISTED - FIRST SHOWING! Welcome to 25 Sterling Place, a beautifully updated and spacious home nestled on one of Malverne’s most peaceful tree-lined streets. This residence offers an exceptional blend of modern upgrades, generous living spaces, and desirable amenities perfect for anyone seeking comfort, style, and convenience.
Step inside to a large, newly renovated chefs eat-in kitchen featuring a center island, beveled granite countertops, stainless steel appliances, custom wood cabinetry, a double wall oven, and a five-burner gas cooktop. This dream kitchen flows seamlessly into a huge open-concept living room and an oversized dining room, making it ideal for gatherings and everyday living. Beautiful hardwood floors add warmth and sophistication throughout.
With three large bedrooms, including a king-size primary suite with a private full bath, plus two versatile bonus rooms, this home provides all the space you need—whether for guests, a home office, playroom, or hobby area. There are three full bathrooms in total, offering comfort and privacy on every level.
Outside, enjoy the convenience of a circular driveway, a large yard with patio perfect for entertaining, and in-ground sprinklers to keep your landscape lush. Additional features include gas heat and hot water, a whole-house water filtration system, central air conditioning, central vacuum, a newer roof, a full attic with pull down ladder and abundant closets and storage throughout.
A full finished basement with an outside entrance and egress window offers even more possibilities—storage, recreation, or future expansion.
Located close to village shops, schools, parks, transportation, and all that Malverne has to offer, this home delivers space, upgrades, and outstanding value.
Sold for $942,500
$942,500
25 Sterling Place, Malverne, NY 11565
3beds
1,685sqft
Single Family Residence, Residential
Built in 1952
6,660 Square Feet Lot
$971,500 Zestimate®
$559/sqft
$5,073 Estimated rent
Home value
$971,500
$874,000 - $1.08M
$5,073/mo
Zestimate® history
Owner options
List your home for rent
$5,073/mo
Rent Zestimate®
Find your next renter with Zillow Rental Manager. Plus, with online applications, you can quickly screen prospective tenants – for free.
$5,073/mo
Rent Zestimate®
Refinance and save
$6,252/mo
Est. payment
Refinancing to a lower rate could help reduce your monthly payments and save thousands over the life of the loan.
$6,252/mo
Est. payment
Explore your selling options
Work with a Zillow partner agent
Leverage their expertise and Zillow's premium Showcase listings to get your home seen by more buyers.
Get startedList with your own agent
Get your home in front of millions of buyers by listing it on Zillow.
Learn how to do itSell it yourself
Take full control of how buyers see your home on Zillow by listing For Sale by Owner (FSBO).
List your homeWhat's special
Newer roofTwo versatile bonus roomsCenter islandStainless steel appliancesCustom wood cabinetryOversized dining roomBeveled granite countertops
Zillow last checked:
Listing updated:
Listed by:
Patricia A. Murphy CBR 516-680-6346,
Village Plaza Realty 516-593-5455
Bought with:
Sherry B. Rausch, 35RA0473059
Sherry B Rausch
Source: OneKey® MLS as distributed by MLS GRID,MLS#: 937577
Facts & features
Interior
Bedrooms & bathrooms
- Bedrooms: 3
- Bathrooms: 3
- Full bathrooms: 3
Primary bedroom
- Level: First
Bedroom 2
- Level: First
Bedroom 3
- Level: First
Primary bathroom
- Level: First
Bathroom 2
- Level: First
Bonus room
- Level: Basement
Bonus room
- Level: Basement
Dining room
- Level: First
Family room
- Level: Basement
Kitchen
- Level: First
Laundry
- Level: First
Living room
- Level: First
Office
- Level: Basement
Heating
- Hot Air
Cooling
- Central Air, Ductwork, Zoned
Appliances
- Included: Cooktop, Dishwasher, Dryer, ENERGY STAR Qualified Appliances, Gas Cooktop, Microwave, Refrigerator, Stainless Steel Appliance(s), Washer, Gas Water Heater, Water Purifier Owned
- Laundry: Washer/Dryer Hookup, In Hall, Inside
Features
- First Floor Bedroom, First Floor Full Bath, Built-in Features, Ceiling Fan(s), Central Vacuum, Chefs Kitchen, Eat-in Kitchen, Entrance Foyer, Formal Dining, Open Floorplan, Open Kitchen, Primary Bathroom, Recessed Lighting, Smart Thermostat, Storage
- Flooring: Ceramic Tile, Hardwood
- Doors: ENERGY STAR Qualified Doors
- Windows: Blinds, Double Pane Windows, Drapes, Insulated Windows, New Windows, Screens
- Basement: Finished,Full,Storage Space,Walk-Out Access
- Attic: Full
- Number of fireplaces: 1
- Fireplace features: Living Room
Interior area
- Total structure area: 2,470
- Total interior livable area: 1,685 sqft
Property
Parking
- Total spaces: 6
- Parking features: Driveway, Off Street, Private
- Has uncovered spaces: Yes
Features
- Patio & porch: Patio
- Exterior features: Lighting, Mailbox, Rain Gutters
- Fencing: Back Yard,Fenced,Vinyl
- Has view: Yes
- View description: Neighborhood
Lot
- Size: 6,660 Square Feet
- Dimensions: 90 x 74
- Features: Back Yard, Cleared, Front Yard, Landscaped, Level, Near Public Transit, Near School, Near Shops, Private, Sprinklers In Front, Sprinklers In Rear
Details
- Parcel number: 2027380220000280
- Special conditions: None
- Other equipment: Irrigation Equipment
Construction
Type & style
- Home type: SingleFamily
- Architectural style: Exp Ranch
- Property subtype: Single Family Residence, Residential
Materials
- Vinyl Siding
- Foundation: Concrete Perimeter
Condition
- Actual
- Year built: 1952
- Major remodel year: 1952
Utilities & green energy
- Sewer: Public Sewer
- Water: Public
- Utilities for property: Cable Available, Electricity Connected, Natural Gas Connected, Phone Available, Sewer Connected, Trash Collection Public, Water Connected
Community & HOA
Community
- Security: Security System, Smoke Detector(s)
HOA
- Has HOA: No
Location
- Region: Malverne
Financial & listing details
- Price per square foot: $559/sqft
- Tax assessed value: $492,000
- Annual tax amount: $16,338
- Date on market: 11/19/2025
- Cumulative days on market: 6 days
- Listing agreement: Exclusive Right To Sell
- Listing terms: Cash,Conventional
- Exclusions: To Be Discussed
- Electric utility on property: Yes
Price history
| Date | Event | Price |
|---|---|---|
| 3/3/2026 | Sold | $942,500+3%$559/sqft |
Source:  OneKey® MLS as distributed by MLS GRID #937577 Report a problem OneKey® MLS as distributed by MLS GRID #937577 Report a problem | ||
| 12/26/2025 | Sold | $915,000+9.1%$543/sqft |
Source: Public Record Report a problem | ||
| 12/22/2025 | Pending sale | $839,000$498/sqft |
Source: OneKey® MLS as distributed by MLS GRID #937577 Report a problem | ||
| 11/25/2025 | Listing removed | $839,000$498/sqft |
Source: OneKey® MLS as distributed by MLS GRID #937577 Report a problem | ||
| 11/20/2025 | Listed for sale | $839,000+179.7%$498/sqft |
Source: OneKey® MLS as distributed by MLS GRID #937577 Report a problem | ||
| 10/8/2013 | Sold | $300,000-14%$178/sqft |
Source: OneKey® MLS as distributed by MLS GRID #L2596270 Report a problem | ||
| 8/13/2013 | Price change | $349,000-5.4%$207/sqft |
Source: Village Plaza Realty, inc. #2596270 Report a problem | ||
| 7/3/2013 | Listed for sale | $369,000+85.4%$219/sqft |
Source: Village Plaza Realty, inc. #2596270 Report a problem | ||
| 5/26/1998 | Sold | $199,000$118/sqft |
Source: Public Record Report a problem | ||
Public tax history
| Year | Property taxes | Tax assessment |
|---|---|---|
| 2024 | -- | $492 -3% |
| 2023 | -- | $507 -1.6% |
| 2022 | -- | $515 |
| 2021 | $8,271 -12.7% | -- |
| 2020 | $9,475 +8.5% | $733 -10.4% |
| 2019 | $8,734 | $818 +5.5% |
| 2018 | $8,734 +4.9% | $775 |
| 2017 | $8,327 +2.5% | $775 |
| 2016 | $8,124 +606% | $775 |
| 2015 | $1,151 -4% | $775 -11.9% |
| 2013 | $1,199 +5.5% | $880 |
| 2012 | $1,136 -83.4% | $880 -9.5% |
| 2011 | $6,845 +4% | $972 -6.4% |
| 2010 | $6,581 | $1,038 -12.5% |
| 2009 | -- | $1,186 -3.7% |
| 2008 | -- | $1,232 +3.4% |
| 2006 | -- | $1,192 -38.1% |
| 2005 | -- | $1,927 -40% |
| 2004 | -- | $3,212 -9.4% |
| 2003 | -- | $3,544 -40.5% |
| 2002 | -- | $5,960 -3.1% |
| 2001 | -- | $6,150 |
| 2000 | -- | $6,150 |
Find assessor info on the county website
Neighborhood: 11565
Nearby homes
- $1,009,5003 bd3 ba2.1k sqft106 N Cambridge St, Malverne, NY 11565Off Market
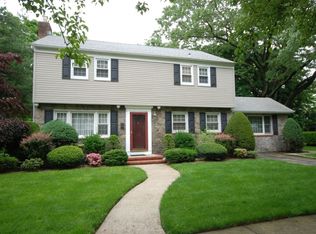
- $736,2003 bd1 ba1.5k sqft32 Sterling Place, Malverne, NY 11565Off Market

- $966,300-- bd3 ba2.4k sqft41 Sterling Pl, Malverne, NY 11565Off Market
- $893,500-- bd3 ba1.7k sqft11 Sterling Pl, Malverne, NY 11565Off Market
- $761,700-- bd1 ba1.7k sqft102 N Cambridge St, Malverne, NY 11565Off Market
- $2,000-- bd-- ba-- sqftSterling Pl, Malverne, NY 11565Off Market
- $878,4004 bd2 ba1.8k sqft120 N Cambridge St, Malverne, NY 11565Off Market
- $856,2003 bd1 ba1.7k sqft26 Sterling Pl, Malverne, NY 11565Off Market
Nearby schools
GreatSchools rating
- NAMaurice W. Downing Primary K-2 SchoolGrades: K-2Distance: 0.5 mi
- 7/10Howard T Herber Middle SchoolGrades: 6-8Distance: 0.2 mi
- 8/10Malverne Senior High SchoolGrades: 9-12Distance: 0.3 mi
Schools provided by the listing agent
- Elementary: Maurice W Downing Primary School
- Middle: Howard T Herber Middle School
- High: Malverne Senior High School
Source: OneKey® MLS as distributed by MLS GRID. This data may not be complete. We recommend contacting the local school district to confirm school assignments for this home.
Get a cash offer in 3 minutes
Find out how much your home could sell for in as little as 3 minutes with a no-obligation cash offer.
Estimated market value
$971,500
Get a cash offer in 3 minutes
Find out how much your home could sell for in as little as 3 minutes with a no-obligation cash offer.
Estimated market value
$971,500
- New York
- Nassau County
- Malverne
- 11565
- 25 Sterling Place
Nearby cities
Nearby zip codes
Other Malverne Topics
