H&B due EOD 5/18. Welcome home to 25 Sterling Street! This well-maintained Cape Cod style home sits high on its lot in a quiet neighborhood on the Plainville line. Featuring a wood-burning fireplace, original oak hardwoods kept protected by wall-to-wall carpeting, an eat-in kitchen w/ mudroom, and 4 generously sized bedrooms, you won't want to miss this sweetheart. Take your pick of first floor Primary, or second floor Primary Suite w/ oversized closet and full bath. The large, flat yard is perfect for playing with loved ones and pets, and the detached garage offers winter-time convenience or extra storage for lawn care equipment. Easy access to I-84, Rte-72, everyday shopping needs, J. Timothy's Taverne, and AMC Plainville movie theater. Make an appointment and fall in love today!
Sold for $260,000
$260,000
25 Sterling Street, New Britain, CT 06053
4beds
1,280sqft
Single Family Residence
Built in 1957
6,969 Square Feet Lot
$326,700 Zestimate®
$203/sqft
$2,587 Estimated rent
Home value
$326,700
$310,000 - $346,000
$2,587/mo
Zestimate® history
Owner options
List your home for rent
$2,587/mo
Rent Zestimate®
Find your next renter with Zillow Rental Manager. Plus, with online applications, you can quickly screen prospective tenants – for free.
$2,587/mo
Rent Zestimate®
Refinance and save
$1,999/mo
Est. payment
Refinancing to a lower rate could help reduce your monthly payments and save thousands over the life of the loan.
$1,999/mo
Est. payment
Explore your selling options
Work with a Zillow partner agent
Leverage their expertise and Zillow's premium Showcase listings to get your home seen by more buyers.
Get startedList with your own agent
Get your home in front of millions of buyers by listing it on Zillow.
Learn how to do itSell it yourself
Take full control of how buyers see your home on Zillow by listing For Sale by Owner (FSBO).
List your homeWhat's special
Zillow last checked:
Listing updated:
Listed by:
Jessica Boswell 860-357-0704,
eXp Realty,
Co-Listing Agent: Alyssa Moretti 860-462-2777,
eXp Realty
Bought with:
Christopher W. Hull, RES.0794252
Berkshire Hathaway NE Prop.
Source: Smart MLS,MLS#: 24016237
Facts & features
Interior
Bedrooms & bathrooms
- Bedrooms: 4
- Bathrooms: 2
- Full bathrooms: 2
Primary bedroom
- Features: Ceiling Fan(s)
- Level: Main
- Area: 138.75 Square Feet
- Dimensions: 12.5 x 11.1
Bedroom
- Features: Ceiling Fan(s)
- Level: Main
- Area: 113.22 Square Feet
- Dimensions: 10.2 x 11.1
Bedroom
- Features: Ceiling Fan(s)
- Level: Upper
- Area: 125.86 Square Feet
- Dimensions: 13.11 x 9.6
Bedroom
- Features: Ceiling Fan(s)
- Level: Upper
- Area: 145.41 Square Feet
- Dimensions: 13.1 x 11.1
Bathroom
- Features: Tub w/Shower, Tile Floor
- Level: Main
- Area: 49.47 Square Feet
- Dimensions: 8.11 x 6.1
Bathroom
- Features: Tile Floor
- Level: Upper
- Area: 44.85 Square Feet
- Dimensions: 6.9 x 6.5
Kitchen
- Features: Dining Area
- Level: Main
- Area: 79.56 Square Feet
- Dimensions: 6.8 x 11.7
Living room
- Features: Fireplace
- Level: Main
- Area: 236.25 Square Feet
- Dimensions: 12.5 x 18.9
Heating
- Baseboard, Oil
Cooling
- Ceiling Fan(s), Wall Unit(s)
Appliances
- Included: Oven/Range, Range Hood, Refrigerator, Dishwasher, Disposal, Washer, Dryer, Water Heater
- Laundry: Lower Level, Mud Room
Features
- Doors: Storm Door(s)
- Windows: Thermopane Windows
- Basement: Full,Unfinished,Storage Space
- Attic: Heated,Finished,Walk-up
- Number of fireplaces: 1
Interior area
- Total structure area: 1,280
- Total interior livable area: 1,280 sqft
- Finished area above ground: 1,280
Property
Parking
- Total spaces: 4
- Parking features: Detached, Paved, Driveway, Garage Door Opener, Private
- Garage spaces: 1
- Has uncovered spaces: Yes
Accessibility
- Accessibility features: Accessible Approach with Ramp
Features
- Exterior features: Sidewalk, Rain Gutters
Lot
- Size: 6,969 Square Feet
- Features: Additional Land Avail., Wooded, Dry, Level
Details
- Parcel number: 651368
- Zoning: S2
Construction
Type & style
- Home type: SingleFamily
- Architectural style: Cape Cod
- Property subtype: Single Family Residence
Materials
- Aluminum Siding
- Foundation: Concrete Perimeter
- Roof: Asphalt
Condition
- New construction: No
- Year built: 1957
Utilities & green energy
- Sewer: Public Sewer
- Water: Public
Green energy
- Energy efficient items: Doors, Windows
Community & HOA
Community
- Features: Medical Facilities, Park, Private School(s), Shopping/Mall, Near Public Transport
HOA
- Has HOA: No
Location
- Region: New Britain
Financial & listing details
- Price per square foot: $203/sqft
- Tax assessed value: $137,410
- Annual tax amount: $5,260
- Date on market: 6/22/2024
- Exclusions: Please see inclusions/exclusions rider.
Price history
| Date | Event | Price |
|---|---|---|
| 6/21/2024 | Sold | $260,000+15.6%$203/sqft |
Source:  Smart MLS #24016237 Report a problem Smart MLS #24016237 Report a problem | ||
| 5/15/2024 | Listed for sale | $225,000-21.7%$176/sqft |
Source: Smart MLS #24016237 Report a problem | ||
| 9/12/1997 | Sold | $287,500$225/sqft |
Source: Public Record Report a problem | ||
Public tax history
| Year | Property taxes | Tax assessment |
|---|---|---|
| 2025 | $5,384 -1% | $137,410 |
| 2024 | $5,440 +3.4% | $137,410 |
| 2023 | $5,260 +11.9% | $137,410 +44.8% |
| 2022 | $4,699 | $94,920 |
| 2021 | $4,699 -2% | $94,920 |
| 2020 | $4,793 | $94,920 |
| 2019 | $4,793 | $94,920 |
| 2018 | $4,793 +13.8% | $94,920 +13.9% |
| 2017 | $4,210 | $83,370 |
| 2016 | $4,210 +3.1% | $83,370 |
| 2015 | $4,085 | $83,370 |
Find assessor info on the county website
Neighborhood: 06053
Nearby homes
- $297,2003 bd1 ba940 sqft21 Sterling St, New Britain, CT 06053Off Market
- $420,0003 bd3 ba2.1k sqft29 Sterling St, New Britain, CT 06053Sold

- $412,3003 bd1 ba1.6k sqft35 Sterling St, New Britain, CT 06053Off Market
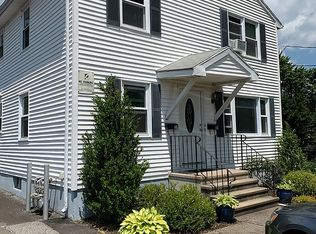
- $249,5002 bd1 ba924 sqft15 Sterling St, New Britain, CT 06053Off Market
- $270,0002 bd1 ba888 sqft16 Sterling St, New Britain, CT 06053Sold
- $403,9006 bd2 ba2.3k sqft41 Sterling St, New Britain, CT 06053Off Market
- $277,8002 bd1 ba928 sqft28 Pinehurst Ave, New Britain, CT 06053Off Market
- $367,0004 bd2 ba1.5k sqft20 Sterling St, New Britain, CT 06053Off Market
Nearby schools
GreatSchools rating
- 3/10Diloreto Magnet SchoolGrades: K-8Distance: 0.7 mi
- 1/10New Britain High SchoolGrades: 9-12Distance: 2.4 mi
- 2/10Slade Middle SchoolGrades: 6-8Distance: 1.2 mi
Schools provided by the listing agent
- Elementary: Gaffney
- Middle: Louis Slade
- High: New Britain
Source: Smart MLS. This data may not be complete. We recommend contacting the local school district to confirm school assignments for this home.
Sell for more on Zillow
Get a Zillow Showcase℠ listing at no additional cost and you could sell for .
$326,700
2% more
+$6,534
With Zillow Showcase(estimated)
$333,234
Sell for more on Zillow
Get a Zillow Showcase℠ listing at no additional cost and you could sell for .
$326,700
2% more
+$6,534
With Zillow Showcase(estimated)
$333,234
- Connecticut
- Hartford County
- New Britain
- 06053
- 25 Sterling Street
