Skip main navigation
Off market
  • $615,100

    25 Stevens Ct Unit C, Atkinson, NH 03811

    2beds
    2,343sqft
    Townhouse
    Built in 2017
    -- sqft lot
    $615,100 Zestimate®
    $263/sqft
    $4,428 Estimated rent

    Home value

    $615,100

    $578,000 - $652,000

    $4,428/mo

    Zestimate® history
    Loading
    Loading...

    Owner options

    List your home for rent

    $4,428/mo

    Rent Zestimate®

    Find your next renter with Zillow Rental Manager. Plus, with online applications, you can quickly screen prospective tenants – for free.

    Learn more

    $4,428/mo

    Rent Zestimate®

    Refinance and save

    $4,301/mo

    Est. payment

    Refinancing to a lower rate could help reduce your monthly payments and save thousands over the life of the loan.

    See today's rates

    $4,301/mo

    Est. payment

    Explore your selling options

    Work with a Zillow partner agent

    Leverage their expertise and Zillow's premium Showcase listings to get your home seen by more buyers.

    Get started

    List with your own agent

    Get your home in front of millions of buyers by listing it on Zillow.

    Learn how to do it

    Sell it yourself

    Take full control of how buyers see your home on Zillow by listing For Sale by Owner (FSBO).

    List your home

    What's special

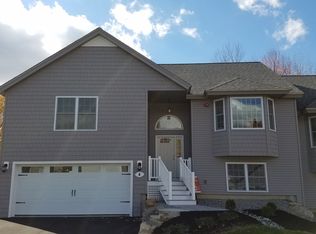
    Sun-filled and well-appointed 2 year young Atkinson Sawmill Ridge Condo is now available to a new owner! Entertain and cook in the open concept Kitchen with Aristokraft painted grey cabinetry with soft close, Quartz countertops, 4 piece Whirlpool SS appliances with gas stove & recessed lighting. The bar-height counter & seating opens to the Living Room with gas fireplace for a great gathering space. Spacious Bedrooms with Hardwood flooring and Master Bedroom with Double closets and Master Bath with comfort height vanity, double sinks, Shower and Linen closet. Sliders to Deck, from Master and Kitchen, overlooking open green space. Upper Level also with Full Bath & Separate Laundry Room with California closets. Lower level features 3/4 Bath, Office area, Den/Room w/ daylight windows & closet and spacious Play Room with daylight windows and slider walk out. Upgraded Carpets and all Pottery Barn and West Elm drapery hardware and lighting to remain excluding girls bedroom. Enjoy this 2 year young Condo and development with walking trails, community clubhouse and RV parking. Act today!

    This property is off market, which means it's not currently listed for sale or rent on Zillow. This may be different from what's available on other websites or public sources.

    Facts & features

    Interior

    Bedrooms & bathrooms
    • Bedrooms: 2
    • Bathrooms: 3
    • Full bathrooms: 3
    Heating
    • Forced air, Gas
    Cooling
    • Central
    Appliances
    • Included: Dishwasher, Dryer, Microwave, Refrigerator
    Features
    • Flooring: Hardwood, Linoleum / Vinyl
    • Basement: Yes
    • Has fireplace: Yes
    Interior area
    • Total interior livable area: 2,343 sqft

    Property

    Parking
    • Total spaces: 1
    Features
    • Exterior features: Vinyl

    Construction

    Type & style
    • Home type: Townhouse
    Materials
    • Roof: Composition
    Condition
    • Year built: 2017

    Utilities & green energy

    • Electric: 100 Amp
    • Sewer: Community
    • Utilities for property: Other

    Community & neighborhood

    Location
    • Region: Atkinson

    HOA & financial

    HOA
    • Has HOA: Yes
    • HOA fee: $315 monthly
    • Amenities included: Club House, RV Parking

    Other

    Other facts
    • Appliances: Dishwasher, Dryer, Microwave, Refrigerator, Washer, Stove - Gas
    • Basement Description: Full, Daylight, Partially Finished, Concrete Floor, Interior Access
    • Construction: Wood Frame
    • Driveway: Paved
    • Electric: 100 Amp
    • Features - Exterior: Deck
    • Foundation: Concrete
    • Features - Interior: Master BR w/ BA, Laundry - 1st Floor, Fireplaces - 1, Vaulted Ceiling, Fireplace - Gas
    • Flooring: Carpet, Hardwood, Vinyl
    • Lot Description: Landscaped, Wooded, Walking Trails, Condo Development, Trail/Near Trail
    • Heat Fuel: Gas - LP/Bottle
    • Garage: Yes
    • Roads: Paved, Association, Private
    • SqFt-Apx Fin AG Source: Municipal
    • Basement: Yes
    • Basement Access Type: Interior
    • Room 4 Level: 1
    • Garage Description: Direct Entry, Auto Open, Finished
    • Room 6 Level: 1
    • Cooling: Central AC
    • Room 1 Level: 1
    • Room 2 Level: 1
    • Room 3 Level: 1
    • Room 7 Level: 1
    • Room 8 Level: Basement
    • Room 9 Level: Basement
    • Room 10 Level: Basement
    • Room 5 Level: 1
    • Total Stories: 2
    • Construction Status: Existing
    • Fee Frequency: Monthly
    • Sewer: Community
    • Water Heater: Tank
    • Style: Inside Row, Split Entry
    • Easements: Yes
    • SqFt-Apx Fin BG Source: Other
    • Room 1 Type: Kitchen - Eat-in
    • Room 11 Level: Basement
    • Water: Metered
    • Garage Type: Under
    • Zillow Group: Yes
    • SqFt-Apx Unfn BG Source: Other
    • SqFt-Apx Unfn AG Source: Municipal
    • Room 4 Type: Master Bedroom
    • Exterior: Vinyl Siding
    • Room 2 Type: Living Room
    • Heating: Forced Air
    • Roof: Shingle
    • Room 3 Type: Bedroom
    • Room 9 Type: Den
    • Room 6 Type: Bath - Full
    • Room 10 Type: Office/Study
    • Room 7 Type: Laundry Room
    • Room 8 Type: Family Room
    • Room 5 Type: Bath - 3/4
    • Room 11 Type: Bath - 3/4
    • Rooms: Level 1: Level 1: Bath - Full, Level 1: Living Room, Level 1: Master Bedroom, Level 1: Bath - 3/4, Level 1: Bedroom, Level 1: Kitchen - Eat-in, Level 1: Laundry Room
    • Rooms: Level B: Level B: Family Room, Level B: Den, Level B: Bath - 3/4, Level B: Office/Study
    • Condo Fees: Yes
    • Utilities: Other
    • Association Amenities: Club House, RV Parking
    • Listing Status: Active

    Price history

    DateEventPrice
    3/25/2020Listing removed$399,900$171/sqft
    Source: Keller Williams Gateway Realty #4797601 Report a problem
    3/12/2020Listed for sale$399,900+10.6%$171/sqft
    Source: Keller Williams Gateway Realty #4797601 Report a problem
    1/31/2018Sold$361,622$154/sqft
    Source: PrimeMLS #4651017 Report a problem

    Public tax history

    Tax history is unavailable.

    Neighborhood: 03811

    Nearby schools

    GreatSchools rating
    Schools provided by the listing agent
    • Elementary: Atkinson Academy
    • Middle: Timberlane Regional Middle
    • High: Timberlane Regional High Sch
    • District: Timberlane Regional

    Source: The MLS. This data may not be complete. We recommend contacting the local school district to confirm school assignments for this home.

    Get a cash offer in 3 minutes
    Find out how much your home could sell for in as little as 3 minutes with a no-obligation cash offer.
    Estimated market value
    $615,100
    Get a cash offer in 3 minutes
    Find out how much your home could sell for in as little as 3 minutes with a no-obligation cash offer.
    Estimated market value
    $615,100