Skip main navigation
Pending
  • $199,900

    25 Stewart Place #716, Mount Kisco, NY 10549

    2beds
    1,200sqft
    Loading
    Stock Cooperative, Residential
    Built in 1969
    -- sqft lot
    $-- Zestimate®
    $167/sqft
    $1,443/mo HOA

    What's special

    Walls of windows throughoutRare corner unitTons of closet space
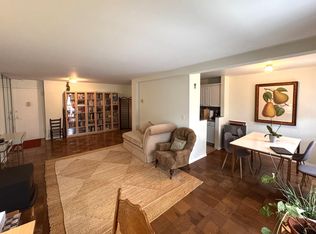
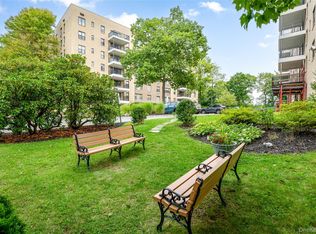
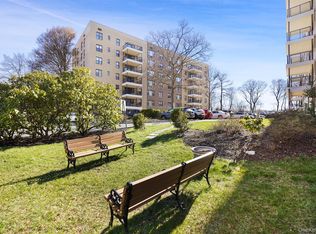
    A/O...Welcome To Top Of The World Penthouse.. Rare Corner Unit With Sliders To Newly Constructed Balcony.. Enjoy Beautiful Mountain, Tree Top, Sunset Views From Your Private Balcony Along With Walls Of Windows Throughout.. Located In Heart Of Mt. Kisco: The Closest Co-op To Train, Bus, Shops, Restaurants, Library, Theater And More.. Primary Bedroom w/Shower/Walk-In-Closet And Linen Closet, 2nd Bedroom, Hall Bth With Tub, Tons Of Closet Space And Storage Unit In Building.. Laundry Is Located Conveniently On Each Floor.. Village Recreation Features: Pools, Playgrounds, Tennis/Basketball Courts, Summer Camp.. The Private Genesis Health Club Is Nearby.. Each Unit Is Allowed 1 Assigned Parking Space (Determined At Closing) At $30 Per Month, Wait List For Garage($50 Per Month).. You May Purchase A Town Parking Pass For Nearby Lots For Second Car.. Guest Parking Is Available.. A Credit Score Of 700+ and Income To Debt Ratio Of No Higher Than 33% Is required.. No Pets Of Any Kind Or Fishtanks Allowed.. Renting Not Allowed. This Home Is Ready For Your Updating And Fresh Design Features... new balconies which allows 100 Lbs per square foot.
    6 days
    |
    41
    |
    0
    |

    Zillow last checked:

    Listing updated:

    Listed by:

    William Raveis-New York LLC 914-401-9111,

    Dorothea Roider 914-393-3458

    Source: OneKey® MLS as distributed by MLS GRID,MLS#: 964573MLS Logo

      Facts & features

      Interior

      Bedrooms & bathrooms
      • Bedrooms: 2
      • Bathrooms: 2
      • Full bathrooms: 2
      Other
      • Description: Entry Hall, Living Room, Dining Room, Slider To New Balcony, Galley Kitchen, Primary Bdrm w/Bth, Hall Bedroom, Hall Bth, Extensive Closets
      • Level: First
      Heating
      • Hot Water
      Cooling
      • Wall/Window Unit(s)
      Appliances
      • Included: Dishwasher, Gas Range, Refrigerator
      • Laundry: Common Area, In Hall, Laundry Room
      Features
      • Galley Type Kitchen, Primary Bathroom, Storage, Walk-In Closet(s)
      • Flooring: Wood
      • Windows: Aluminum Frames, Wall of Windows
      • Basement: Storage Space
      • Attic: None
      • Has fireplace: No
      • Common walls with other units/homes: 1 Common Wall,End Unit,No One Above
      Interior area
      • Total structure area: 1,200
      • Total interior livable area: 1,200 sqft

      Property

      Parking
      • Total spaces: 1
      • Parking features: Assigned
      Features
      • Levels: One
      • Exterior features: Balcony
      • Has view: Yes
      • View description: Mountain(s), Panoramic, Trees/Woods
      Details
      • Special conditions: None
      • Other equipment: Intercom

      Construction

      Type & style
      • Home type: Cooperative
      • Architectural style: Other
      • Property subtype: Stock Cooperative, Residential
      • Attached to another structure: Yes
      Materials
      • Brick
      Condition
      • Year built: 1969
      • Major remodel year: 1982

      Utilities & green energy

      • Sewer: Public Sewer
      • Water: Public
      • Utilities for property: Cable Available, Electricity Connected, Natural Gas Connected, Phone Available, Sewer Connected, Trash Collection Public, Water Connected

      Community & HOA

      HOA
      • Has HOA: Yes
      • Services included: Maintenance Grounds, Heat, Hot Water, Sewer, Snow Removal, Trash, Water
      • HOA fee: $1,443 monthly
      • HOA name: Stewart Heights Corp
      Location
      • Region: Mount Kisco

      Financial & listing details

      • Price per square foot: $167/sqft
      • Date on market: 3/7/2026
      • Cumulative days on market: 88 days
      • Listing agreement: Exclusive Right To Sell
      • Listing terms: Cash,Conventional
      • Electric utility on property: Yes

        Estimated market value

        Not available

        Estimated sales range

        Not available

        Not available

        Price history

        DateEventPrice
        7/10/2026Pending sale$199,900$167/sqft
        Source: OneKey® MLS as distributed by MLS GRID #964573 Report a problem
        5/27/2026Listing removed$199,900$167/sqft
        Source: OneKey® MLS as distributed by MLS GRID #964573 Report a problem
        4/28/2026Price change$199,900-4.8%$167/sqft
        Source: OneKey® MLS as distributed by MLS GRID #964573 Report a problem
        4/24/2026Price change$209,900-6.7%$175/sqft
        Source: OneKey® MLS as distributed by MLS GRID #964573 Report a problem
        3/7/2026Listed for sale$225,000$188/sqft
        Source: OneKey® MLS as distributed by MLS GRID #964573 Report a problem

        Public tax history

        Tax history is unavailable.

        Monthly payment

        Estimated monthly payment$1,822
        All calculations are estimates and provided by Zillow, Inc. for informational purposes only. Actual amounts may vary.
        HOA fees may include property taxes on listings classified as Co-Ops. Contact the listing agent and/or owner for fee details.
        Mortgage interest rates are dependent on a number of factors, including credit score, down payment, and repayment length. Interest rate data provided by Zillow Group Marketplace, Inc. as of 1/1/1970 from various mortgage lenders with which we have lead or other similar arrangements; the Estimated Payment is an average of those rates.
        See how much you could borrow to make a competitive offer.

        Climate risks

        Neighborhood: 10549

        Getting around

        79 / 100
        Very Walkable
        54 / 100
        Bikeable

        Nearby schools

        GreatSchools rating
        Schools provided by the listing agent
        • Elementary: Mt Kisco Elementary School
        • Middle: Fox Lane Middle School
        • High: Fox Lane High School

        Source: OneKey® MLS as distributed by MLS GRID. This data may not be complete. We recommend contacting the local school district to confirm school assignments for this home.

        A local agent can set up tours, give advice and negotiate with sellers.

        Browse local experts

        Similar homes