Beautiful detached home located in the highly desirable Westney Heights community, featuring extensive renovations completed in 2021. The elegant kitchen boasts crown moulding, a light valance, marble tile flooring, a quartz countertop, and a matching quartz backsplash. The main floor is enhanced with modern pot lights and hardwood flooring, which continues throughout the upper level. The upstairs bathroom has been beautifully renovated, and the staircase has been upgraded with stylish oak pickets. Finished basement with laminate flooring. Enjoy a fully fenced yard with deck. conveniently located minutes to shopping, schools, and Hwy 401 within 2kms offering both Comfort and Convenience in a soughy-after neighborhood.
For sale
C$859,900
25 Stockbridge Cres, Ajax, ON L1T 2H2
4beds
2baths
Single Family Residence
Built in ----
3,024 Square Feet Lot
$-- Zestimate®
C$--/sqft
C$-- HOA
What's special
- 74 days
- 11
- 0
Zillow last checked:
Listing updated:
Listed by:
RE/MAX ELEVATE
Source: TRREB,MLS®#: E13458424 Originating MLS®#: Toronto Regional Real Estate Board
Originating MLS®#: Toronto Regional Real Estate BoardFacts & features
Interior
Bedrooms & bathrooms
- Bedrooms: 4
- Bathrooms: 2
Primary bedroom
- Description: Primary Bedroom
- Level: Second
- Area: 12.22 Square Meters
- Area source: Other
- Dimensions: 4.51 x 2.71
Bedroom 2
- Description: Bedroom 2
- Level: Second
- Area: 8.98 Square Meters
- Area source: Other
- Dimensions: 3.29 x 2.73
Bedroom 3
- Description: Bedroom 3
- Level: Second
- Area: 6.84 Square Meters
- Area source: Other
- Dimensions: 2.76 x 2.48
Bedroom 4
- Description: Bedroom 4
- Level: Basement
- Area: 0 Square Meters
- Area source: Other
- Dimensions: 0 x 0
Dining room
- Description: Dining Room
- Level: Main
- Area: 10.45 Square Meters
- Area source: Other
- Dimensions: 3.02 x 3.46
Kitchen
- Description: Kitchen
- Level: Main
- Area: 6.94 Square Meters
- Area source: Other
- Dimensions: 2.71 x 2.56
Living room
- Description: Living Room
- Level: Main
- Area: 12.33 Square Meters
- Area source: Other
- Dimensions: 3.09 x 3.99
Heating
- Forced Air, Gas
Cooling
- Central Air
Features
- None
- Basement: Finished
- Has fireplace: No
Interior area
- Living area range: 700-1100 null
Property
Parking
- Total spaces: 3
- Parking features: Private
- Has attached garage: Yes
Features
- Stories: 2
- Pool features: None
Lot
- Size: 3,024 Square Feet
Details
- Parcel number: 264220248
Construction
Type & style
- Home type: SingleFamily
- Property subtype: Single Family Residence
Materials
- Brick
- Foundation: Unknown
- Roof: Shingle
Utilities & green energy
- Sewer: Sewer
Community & HOA
Location
- Region: Ajax
Financial & listing details
- Annual tax amount: C$4,740
- Date on market: 6/17/2026
Price history
Price history is unavailable.
Public tax history
Tax history is unavailable.
Climate risks
Neighborhood: Westney Heights
Nearby schools
GreatSchools rating
No schools nearby
We couldn't find any schools near this home.


Similar homes
- C$898,8884 bd3 ba-- sqft10 Rotherglen Rd S, Ajax, ON L1S 6L6For Sale
 MLS ID #E13606814, RE/MAX REALTRON REALTY INC.. TRREB
 - C$899,9004 bd3 ba-- sqft30 Lloydminster Ave, Ajax, ON L1Z 0N8For Sale
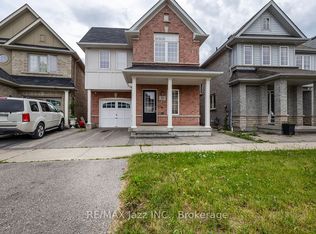 MLS ID #E13539460, RE/MAX Jazz INC.. TRREB
 - C$1,149,0005 bd5 ba-- sqft2 Coomer Cres, Ajax, ON L1T 3B6For Sale
 MLS ID #E13568138, RE/MAX Jazz INC.. TRREB
 - C$850,0004 bd4 ba-- sqft6 Blytheway Gate, Ajax, ON L1T 0J5For Sale
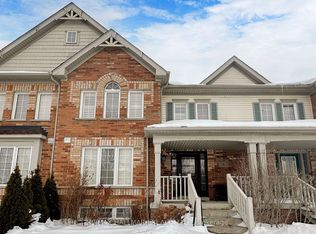 MLS ID #E12956248, RE/MAX HALLMARK REALTY LTD.. TRREB
