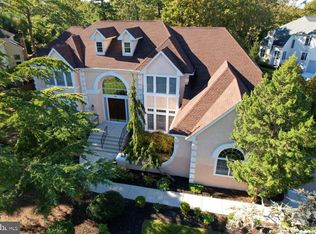
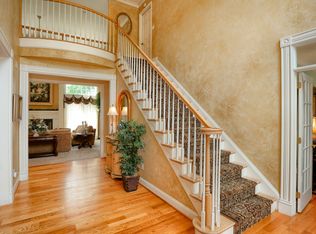
Very rare 5 bedroom , 4 1/2 bath Hartford Model located in Sturbridge Estates. Grand entry foyer, sunken living room, and open dining room with 20 feet ceilings. The expanded first-floor office is incredible with its grand windows and built-ins. There is a white kitchen with a snack bar area and a spacious breakfast room. The family room has a stone fireplace and recessed lighting. You will love the fifth bedroom with a bath on the main level it makes it great for today’s living. There’s a great laundry room off the 3+ garage too! You will love the upstairs media space, the Jack and Jill bathrooms, and the fourth bedroom offers built-in furniture too. The primary suite flows like a mini condo with its own fireplace, sitting room, luxury steam shower bath, and a private deck! Don’t forget with summer approaching there is a in-ground heated saltwater pool, patio, deck with awning and loft junipers surrounding the half acre lot! The HVAC, roof, and water heater, have all been updated within the past 12 years(+\-). This grand home is priced to sell! The sellers prefer late May or June closing.
Sold for $999,900
$999,900
25 Stockton Dr, Voorhees, NJ 08043
5beds
5,925sqft
Single Family Residence
Built in 1993
0.69 Acres Lot
$1,331,500 Zestimate®
$169/sqft
$6,284 Estimated rent
Home value
$1,331,500
$1.21M - $1.48M
$6,284/mo
Zestimate® history
Owner options
List your home for rent
$6,284/mo
Rent Zestimate®
Find your next renter with Zillow Rental Manager. Plus, with online applications, you can quickly screen prospective tenants – for free.
$6,284/mo
Rent Zestimate®
Refinance and save
$7,739/mo
Est. payment
Refinancing to a lower rate could help reduce your monthly payments and save thousands over the life of the loan.
$7,739/mo
Est. payment
Explore your selling options
Work with a Zillow partner agent
Leverage their expertise and Zillow's premium Showcase listings to get your home seen by more buyers.
Get startedList with your own agent
Get your home in front of millions of buyers by listing it on Zillow.
Learn how to do itSell it yourself
Take full control of how buyers see your home on Zillow by listing For Sale by Owner (FSBO).
List your homeWhat's special
Jack and jill bathroomsLuxury steam shower bathGrand windowsHalf acre lotUpstairs media spaceStone fireplaceWhite kitchen
Zillow last checked:
Listing updated:
Listed by:
Val Nunnenkamp 609-313-1454,
Keller Williams Realty - Marlton
Bought with:
Meghan Klauder, 1328837
RE/MAX One Realty
Source: Bright MLS,MLS#: NJCD2064140
Facts & features
Interior
Bedrooms & bathrooms
- Bedrooms: 5
- Bathrooms: 5
- Full bathrooms: 4
- 1/2 bathrooms: 1
- Main level bathrooms: 1
- Main level bedrooms: 1
Rooms
- Room types: Living Room, Dining Room, Primary Bedroom, Bedroom 2, Bedroom 3, Bedroom 4, Kitchen, Game Room, Family Room, Foyer, Study
Basement
- Area: 1320
Heating
- Forced Air, Zoned, Natural Gas
Cooling
- Central Air, Zoned, Electric
Appliances
- Included: Down Draft, Dishwasher, Disposal, Dryer, Exhaust Fan, Ice Maker, Self Cleaning Oven, Oven/Range - Gas, Refrigerator, Stainless Steel Appliance(s), Washer, Water Heater, Gas Water Heater
- Laundry: Main Level
Features
- Additional Stairway, Attic, Built-in Features, Combination Kitchen/Dining, Curved Staircase, Entry Level Bedroom, Family Room Off Kitchen, Open Floorplan, Kitchen - Gourmet, Kitchen Island, Kitchen - Table Space, Recessed Lighting, Bathroom - Stall Shower, Upgraded Countertops, Walk-In Closet(s), 9'+ Ceilings, Cathedral Ceiling(s), Vaulted Ceiling(s)
- Flooring: Carpet, Marble, Tile/Brick, Wood
- Doors: Insulated, Six Panel, Sliding Glass
- Windows: Casement, Double Pane Windows, Screens, Skylight(s), Window Treatments
- Basement: Finished,Walk-Out Access
- Number of fireplaces: 3
- Fireplace features: Gas/Propane
Interior area
- Total structure area: 5,925
- Total interior livable area: 5,925 sqft
- Finished area above ground: 4,605
- Finished area below ground: 1,320
Property
Parking
- Total spaces: 3
- Parking features: Garage Faces Side, Concrete, Attached
- Attached garage spaces: 3
- Has uncovered spaces: Yes
Accessibility
- Accessibility features: None
Features
- Levels: Two
- Stories: 2
- Patio & porch: Deck, Wrap Around
- Exterior features: Awning(s), Bump-outs, Extensive Hardscape, Lighting, Flood Lights, Lawn Sprinkler, Sidewalks, Street Lights
- Has private pool: Yes
- Pool features: Heated, In Ground, Salt Water, Private
Lot
- Size: 0.69 Acres
Details
- Additional structures: Above Grade, Below Grade
- Parcel number: 3400304 1000006
- Zoning: 100A
- Special conditions: Standard
Construction
Type & style
- Home type: SingleFamily
- Architectural style: Contemporary,Transitional
- Property subtype: Single Family Residence
Materials
- Stucco
- Foundation: Block
- Roof: Shingle
Condition
- Very Good
- New construction: No
- Year built: 1993
Utilities & green energy
- Sewer: Public Sewer
- Water: Public
Community & HOA
Community
- Security: Carbon Monoxide Detector(s), Security System, Smoke Detector(s), Fire Sprinkler System
- Subdivision: Sturbridge Estates
HOA
- Has HOA: Yes
- HOA fee: $400 annually
Location
- Region: Voorhees
- Municipality: VOORHEES TWP
Financial & listing details
- Price per square foot: $169/sqft
- Tax assessed value: $613,300
- Annual tax amount: $25,378
- Date on market: 3/15/2024
- Listing agreement: Exclusive Right To Sell
- Listing terms: Conventional,Cash
- Inclusions: All Wind Treatment, All Lighting, All Built-ins In Bedrooms / Familyroom, All Appliances, Pool Equipment, Sprinkle System, Intercom As-is
- Exclusions: Pool Table, , Exercise Equipment
- Ownership: Fee Simple
Price history
| Date | Event | Price |
|---|---|---|
| 6/28/2024 | Sold | $999,900+5.8%$169/sqft |
Source:  Bright MLS #NJCD2064140 Report a problem Bright MLS #NJCD2064140 Report a problem | ||
| 4/1/2024 | Pending sale | $944,900$159/sqft |
Source: Bright MLS #NJCD2064140 Report a problem | ||
| 3/28/2024 | Contingent | $944,900$159/sqft |
Source: Bright MLS #NJCD2064140 Report a problem | ||
| 3/15/2024 | Listed for sale | $944,900+80%$159/sqft |
Source: Bright MLS #NJCD2064140 Report a problem | ||
| 7/1/1996 | Sold | $525,000$89/sqft |
Source: Public Record Report a problem | ||
Public tax history
| Year | Property taxes | Tax assessment |
|---|---|---|
| 2025 | $27,282 +3.5% | $1,059,900 +72.8% |
| 2024 | $26,372 +1.8% | $613,300 |
| 2023 | $25,900 +2.1% | $613,300 |
| 2022 | $25,378 +0.6% | $613,300 |
| 2021 | $25,219 +4.2% | $613,300 |
| 2020 | $24,201 +33.8% | $613,300 |
| 2019 | $18,082 | $613,300 |
| 2018 | $18,082 -23.8% | $613,300 |
| 2017 | $23,735 +3.3% | $613,300 |
| 2016 | $22,986 +1.3% | $613,300 |
| 2015 | $22,698 +3.3% | $613,300 |
| 2014 | $21,981 -8.1% | $613,300 |
| 2013 | $23,917 +2% | $613,300 -25.9% |
| 2012 | $23,437 +4.2% | $827,300 |
| 2011 | $22,503 -6.4% | $827,300 |
| 2010 | $24,053 +0.9% | $827,300 -10.5% |
| 2009 | $23,850 | $924,400 |
| 2008 | -- | $924,400 |
| 2007 | -- | $924,400 -20.6% |
| 2006 | -- | $1,164,500 +183.7% |
| 2005 | -- | $410,500 |
| 2004 | -- | $410,500 |
| 2003 | -- | $410,500 |
| 2002 | -- | $410,500 |
| 2001 | -- | $410,500 |
Find assessor info on the county website
Neighborhood: 08043
Nearby homes
- $830,0005 bd6 ba6.5k sqft59 Forrest Hills Dr, Voorhees, NJ 08043Sold
- $1,264,9004 bd6 ba4.7k sqft23 Stockton Dr, Voorhees, NJ 08043Off Market
- $1,010,900-- bd-- ba3.4k sqft14 Fawnwood Dr, Voorhees, NJ 08043Off Market
- $1,219,800-- bd-- ba4.8k sqft1 Knottingham Dr, Voorhees, NJ 08043Off Market
- $1,019,7004 bd4 ba2.9k sqft26 Stockton Dr, Voorhees, NJ 08043Off Market
- $1,185,8004 bd5 ba4.3k sqft24 Stockton Dr, Voorhees, NJ 08043Off Market
- $1,069,000-- bd-- ba3.4k sqft16 Fawnwood Dr, Voorhees, NJ 08043Off Market
- $1,126,300-- bd-- ba4.3k sqft55 Forrest Hills Dr, Voorhees, NJ 08043Off Market
Nearby schools
GreatSchools rating
- 7/10Signal Hill SchoolGrades: K-5Distance: 0.9 mi
- 7/10Voorhees Middle SchoolGrades: 6-8Distance: 3.9 mi
- 7/10Eastern High SchoolGrades: 9-12Distance: 3.5 mi
Schools provided by the listing agent
- High: Eastern H.s.
Source: Bright MLS. This data may not be complete. We recommend contacting the local school district to confirm school assignments for this home.
Get a cash offer in 3 minutes
Find out how much your home could sell for in as little as 3 minutes with a no-obligation cash offer.
Estimated market value
$1,331,500
Get a cash offer in 3 minutes
Find out how much your home could sell for in as little as 3 minutes with a no-obligation cash offer.
Estimated market value
$1,331,500
- New Jersey
- Camden County
- Voorhees Township
- 08043
- 25 Stockton Dr
Nearby cities
Nearby neighborhoods
Nearby zip codes
Other Voorhees Township Topics
- Apartments for Rent in 08043
- Houses for Sale in 08043
- Houses for Rent in 08043
- 08043 Real Estate
- Voorhees Township Condos
- Houses for Sale in Voorhees Township
- Newest Listings in Voorhees Township
- Voorhees Township Home Values
- Voorhees Township Real Estate Agents
- Voorhees Township Refinance
- Voorhees Township Mortgage Rates
