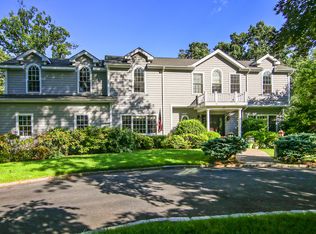
Welcome to your dream contemporary home nestled in a serene neighborhood! This beautiful private property boasts modern elegance with its sleek design. Located on a tranquil street, this spacious home offers the perfect blend of comfort and style. Step inside to a bright and airy interior with high ceilings, hardwood floors, creating an inviting atmosphere for everyday living and entertaining. With 4 bedrooms and 3 full bathrooms, there's plenty of space to spread out and relax. The open floor plan seamlessly connects the living, dining and kitchen areas making it easy to entertain.The .4 acre of park-like property is ideal for outdoor activities and gardening.Relax with your morning coffee or host a summer BBQ on the large porch just off the EIK. Updates include:3 yr old refrig, 4 yr old garage door, & 2018 hot water tank. Scarsdale schools. Enjoy the convience of Mamaroneck with restaurants & shops as well as the proximity to the Scarsdale pool.Addit 508 sf in basement.A true gem! Additional Information: HeatingFuel:Oil Above Ground,ParkingFeatures:2 Car Attached,
Sold for $1,855,000
$1,855,000
25 Stonewall Lane, Mamaroneck, NY 10543
4beds
2,600sqft
Single Family Residence, Residential
Built in 1956
0.43 Acres Lot
$2,060,100 Zestimate®
$713/sqft
$7,969 Estimated rent
Home value
$2,060,100
$1.83M - $2.31M
$7,969/mo
Zestimate® history
Owner options
List your home for rent
$7,969/mo
Rent Zestimate®
Find your next renter with Zillow Rental Manager. Plus, with online applications, you can quickly screen prospective tenants – for free.
$7,969/mo
Rent Zestimate®
Refinance and save
$12,432/mo
Est. payment
Refinancing to a lower rate could help reduce your monthly payments and save thousands over the life of the loan.
$12,432/mo
Est. payment
Explore your selling options
Work with a Zillow partner agent
Leverage their expertise and Zillow's premium Showcase listings to get your home seen by more buyers.
Get startedList with your own agent
Get your home in front of millions of buyers by listing it on Zillow.
Learn how to do itSell it yourself
Take full control of how buyers see your home on Zillow by listing For Sale by Owner (FSBO).
List your homeWhat's special
Modern eleganceOpen floor planHigh ceilingsSpacious homeLarge porchSerene neighborhoodSleek design
Zillow last checked:
Listing updated:
Listed by:
Michele Silverman Bedell 914-906-4376,
Silversons Realty, LLC 914-725-9344
Bought with:
Michele Lilly, 10301201150
Houlihan Lawrence Inc.
Laura Miller, 30MI0968734
Houlihan Lawrence Inc.
Source: OneKey® MLS as distributed by MLS GRID,MLS#: H6312189
Facts & features
Interior
Bedrooms & bathrooms
- Bedrooms: 4
- Bathrooms: 3
- Full bathrooms: 3
Bedroom 1
- Level: First
Bedroom 2
- Description: Large
- Level: Second
Bedroom 3
- Description: Large
- Level: Second
Bathroom 1
- Description: Hall bath adjacent to the bedroom
- Level: First
Bathroom 2
- Description: Hall bathroom
- Level: Second
Other
- Description: W/en-suite large bath with jacuzzi and shower
- Level: Second
Bonus room
- Description: Spacious entrance hall
- Level: First
Bonus room
- Description: Full, finished recreation area/gym, util, storage
- Level: Basement
Dining room
- Description: Spacious, high ceilings
- Level: First
Family room
- Description: Spacious with a fireplace
- Level: First
Kitchen
- Description: Large EIK, granite counters, ample storage, w/door to porch
- Level: First
Laundry
- Description: w/door to garage
- Level: First
Living room
- Description: Vaulted ceilings, fireplace and opens to dining room
- Level: First
Heating
- Baseboard, Hot Water, Oil, Radiant
Cooling
- Attic Fan, Central Air
Appliances
- Included: Convection Oven, Dishwasher, Disposal, Dryer, Microwave, Refrigerator, Trash Compactor, Washer, Oil Water Heater
Features
- Cathedral Ceiling(s), Ceiling Fan(s), Double Vanity, Eat-in Kitchen, Entrance Foyer, Formal Dining, First Floor Bedroom, First Floor Full Bath, Granite Counters, Primary Bathroom, Speakers
- Flooring: Carpet, Hardwood
- Windows: Blinds, Double Pane Windows, Drapes, New Windows, Screens, Skylight(s), Tilt Turn Windows
- Basement: Finished,Full
- Attic: Scuttle
- Number of fireplaces: 2
Interior area
- Total structure area: 2,600
- Total interior livable area: 2,600 sqft
Property
Parking
- Total spaces: 2
- Parking features: Attached, Driveway, Garage Door Opener
- Has uncovered spaces: Yes
Features
- Levels: Two
- Stories: 2
- Patio & porch: Porch, Terrace
- Exterior features: Mailbox
Lot
- Size: 0.43 Acres
- Features: Level, Near School, Near Shops, Sprinklers In Front, Sprinklers In Rear
Details
- Parcel number: 3289003000000330000734
Construction
Type & style
- Home type: SingleFamily
- Architectural style: Colonial
- Property subtype: Single Family Residence, Residential
Materials
- Brick, Wood Siding
Condition
- Actual
- Year built: 1956
Utilities & green energy
- Sewer: Public Sewer
- Water: Public
- Utilities for property: Trash Collection Public
Community & HOA
HOA
- Has HOA: No
Location
- Region: Mamaroneck
Financial & listing details
- Price per square foot: $713/sqft
- Tax assessed value: $1,357,000
- Annual tax amount: $28,483
- Date on market: 6/11/2024
- Listing agreement: Exclusive Right To Sell
- Listing terms: Cash
- Inclusions: Fireplace Equip, Light Fixtures, Oven/Range, Second Refrigerator
- Exclusions: Chandelier(s), Fireplace Equipment, Grill
Price history
| Date | Event | Price |
|---|---|---|
| 1/16/2025 | Sold | $1,855,000+3.9%$713/sqft |
Source: Public Record Report a problem | ||
| 8/30/2024 | Sold | $1,785,000+5.3%$687/sqft |
Source:  OneKey® MLS as distributed by MLS GRID #H6312189 Report a problem OneKey® MLS as distributed by MLS GRID #H6312189 Report a problem | ||
| 6/22/2024 | Pending sale | $1,695,000$652/sqft |
Source: OneKey® MLS as distributed by MLS GRID #H6312189 Report a problem | ||
| 6/11/2024 | Listed for sale | $1,695,000+260.6%$652/sqft |
Source: OneKey® MLS as distributed by MLS GRID #H6312189 Report a problem | ||
| 11/13/1996 | Sold | $470,000$181/sqft |
Source: Public Record Report a problem | ||
Public tax history
| Year | Property taxes | Tax assessment |
|---|---|---|
| 2025 | -- | $1,411,000 +4% |
| 2024 | -- | $1,357,000 +7% |
| 2023 | -- | $1,268,000 +9% |
| 2022 | -- | $1,163,000 +6% |
| 2021 | -- | $1,097,000 +2% |
| 2020 | -- | $1,075,000 |
| 2019 | -- | $1,075,000 |
| 2018 | -- | $1,075,000 -1% |
| 2017 | -- | $1,086,000 +1% |
| 2016 | -- | $1,075,000 -4.9% |
| 2015 | -- | $1,130,000 +13% |
| 2014 | -- | $1,000,000 |
| 2013 | -- | $1,000,000 +6566.7% |
| 2012 | -- | $15,000 |
| 2011 | -- | $15,000 |
| 2010 | -- | $15,000 -22.3% |
| 2009 | -- | $19,300 |
| 2008 | -- | $19,300 |
| 2007 | -- | $19,300 |
| 2006 | -- | $19,300 |
| 2005 | -- | $19,300 |
| 2004 | -- | $19,300 |
| 2003 | -- | $19,300 |
| 2002 | -- | $19,300 |
| 2001 | -- | $19,300 |
| 2000 | -- | $19,300 |
| 1999 | -- | $19,300 |
Find assessor info on the county website
Neighborhood: 10543
Nearby homes
- $1,855,0004 bd3 ba2.9k sqft23 Stonewall Ln, Mamaroneck, NY 10543Sold

- $2,950,1006 bd4 ba4.3k sqft27 Stonewall Ln, Mamaroneck, NY 10543Off Market
- $3,322,0005 bd4 ba4.5k sqft3 Jenny Close, Mamaroneck, NY 10543Off Market

- $1,783,4004 bd3 ba2.4k sqft26 Stonewall Ln, Mamaroneck, NY 10543Off Market

- $64,000-- bd-- ba-- sqft26 Stonewall Ln, Mamaroneck, NY 10543Off Market
- $3,175,8006 bd5 ba4.9k sqft5 Jenny Close, Mamaroneck, NY 10543Off Market
- $2,361,1004 bd4 ba3.8k sqft4 Marbourne Dr, Mamaroneck, NY 10543Off Market
- $2,228,7004 bd3 ba3k sqft21 Stonewall Ln, Mamaroneck, NY 10543Off Market
Nearby schools
GreatSchools rating
- 10/10Quaker Ridge SchoolGrades: K-5Distance: 1.2 mi
- 8/10Scarsdale Middle SchoolGrades: 6-8Distance: 1.8 mi
- NAScarsdale Senior High SchoolGrades: 9-12Distance: 2.6 mi
Schools provided by the listing agent
- Elementary: Quaker Ridge
- Middle: Scarsdale Middle School
- High: Scarsdale Senior High School
Source: OneKey® MLS as distributed by MLS GRID. This data may not be complete. We recommend contacting the local school district to confirm school assignments for this home.
Get a cash offer in 3 minutes
Find out how much your home could sell for in as little as 3 minutes with a no-obligation cash offer.
Estimated market value
$2,060,100
Get a cash offer in 3 minutes
Find out how much your home could sell for in as little as 3 minutes with a no-obligation cash offer.
Estimated market value
$2,060,100
- New York
- Westchester County
- Mamaroneck
- 10543
- 25 Stonewall Lane
Nearby cities
Nearby neighborhoods
Nearby zip codes
Other Mamaroneck Topics
